AER Home
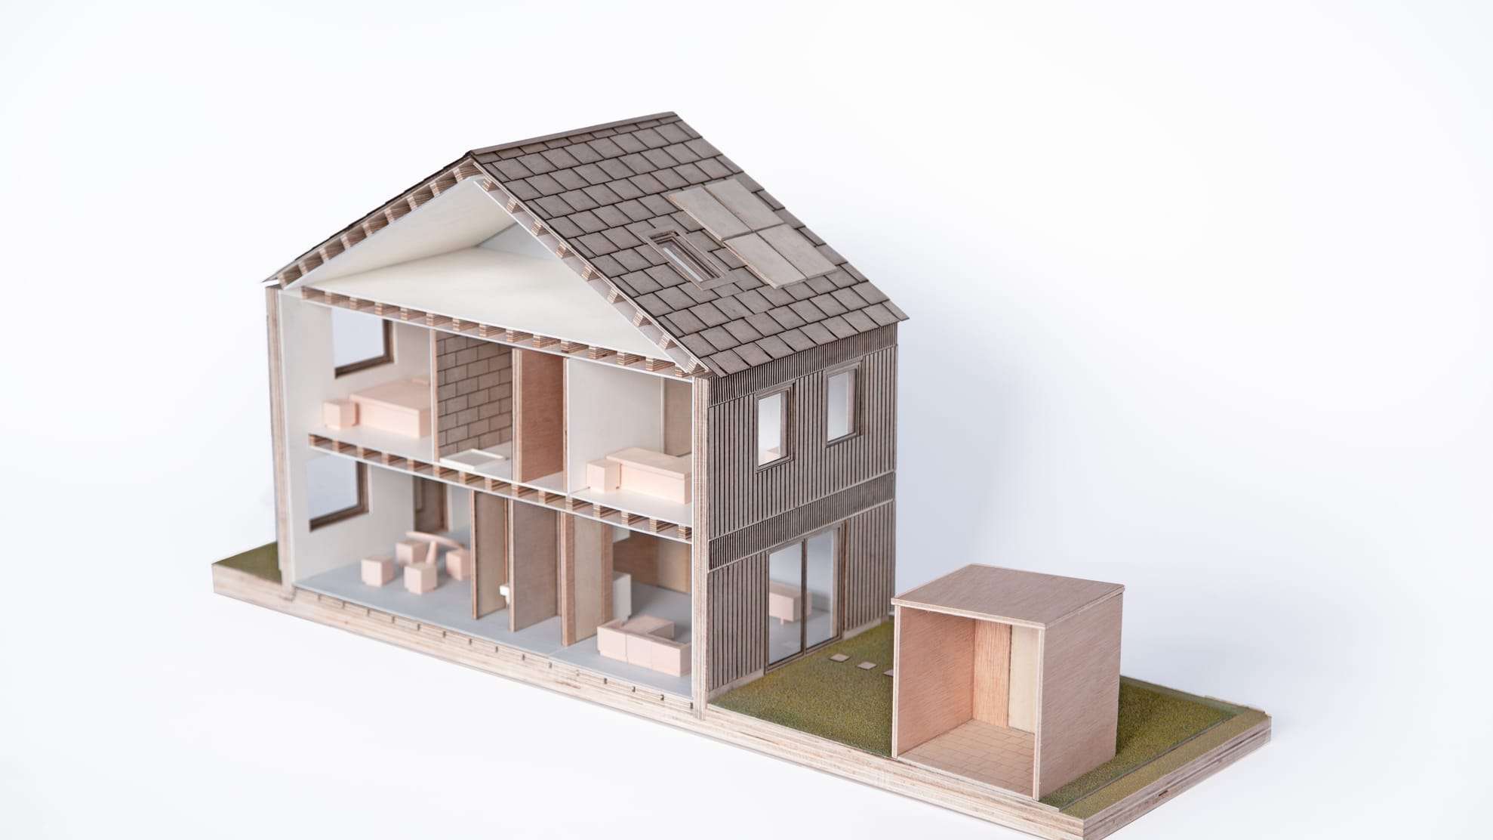
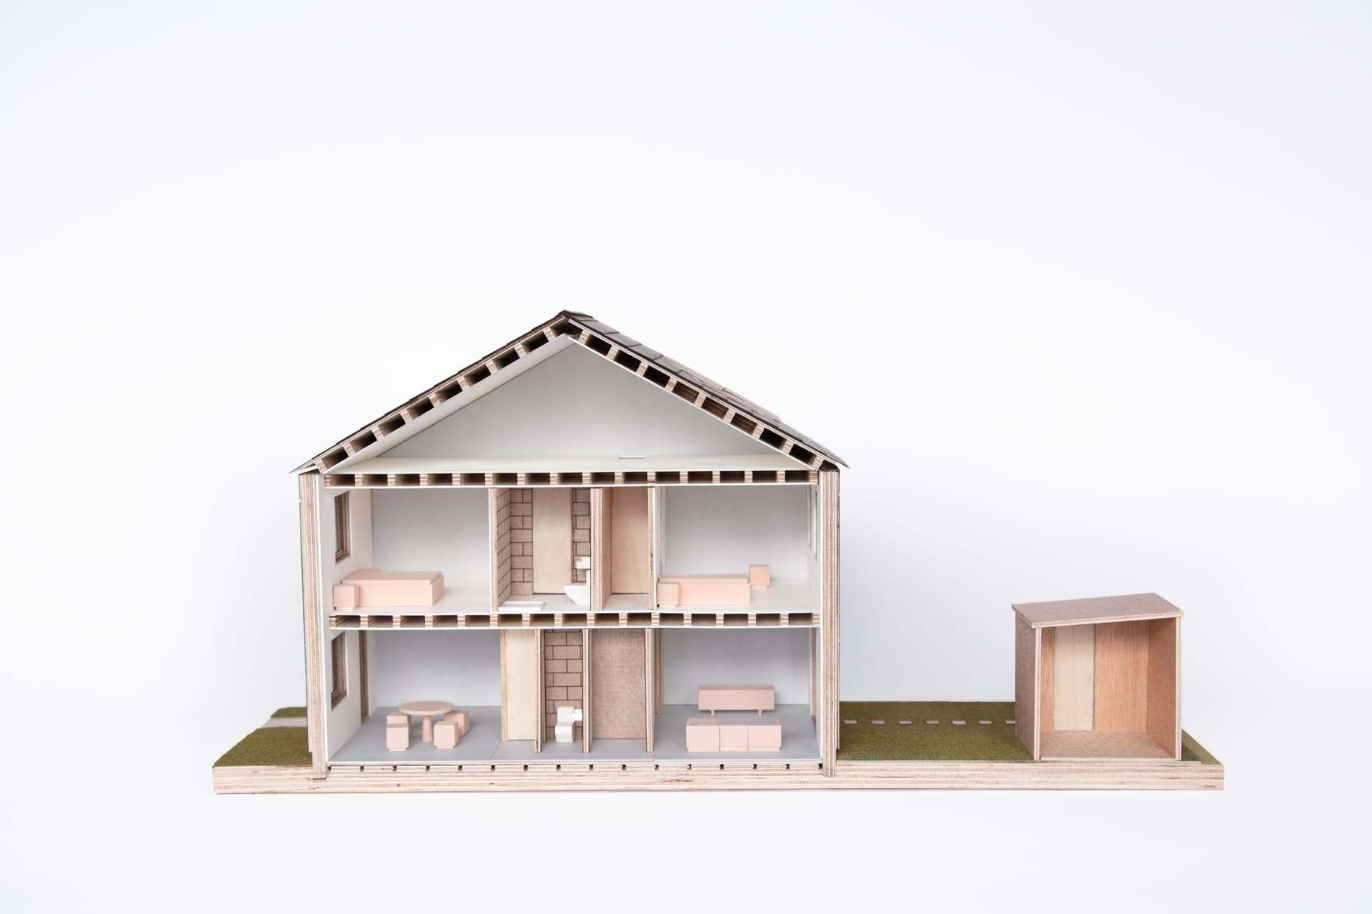
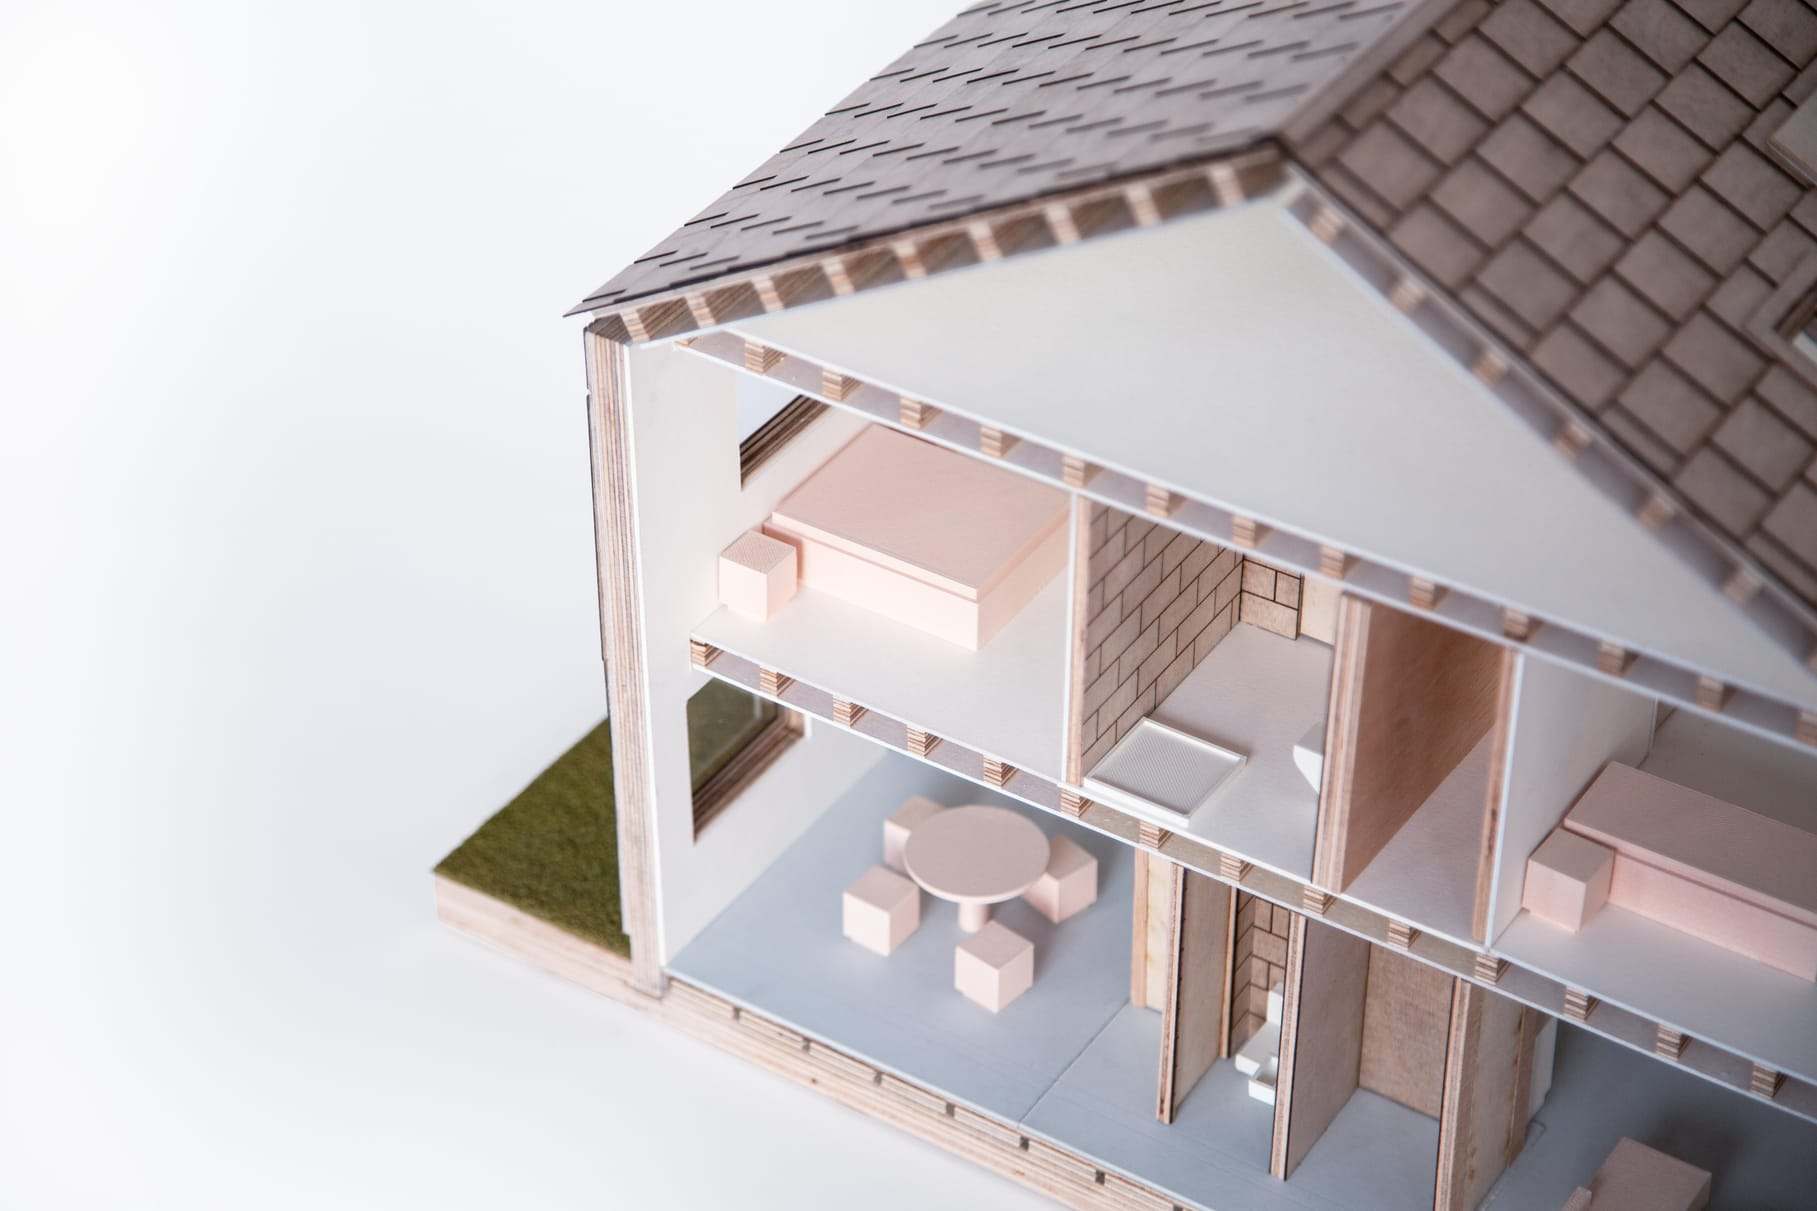
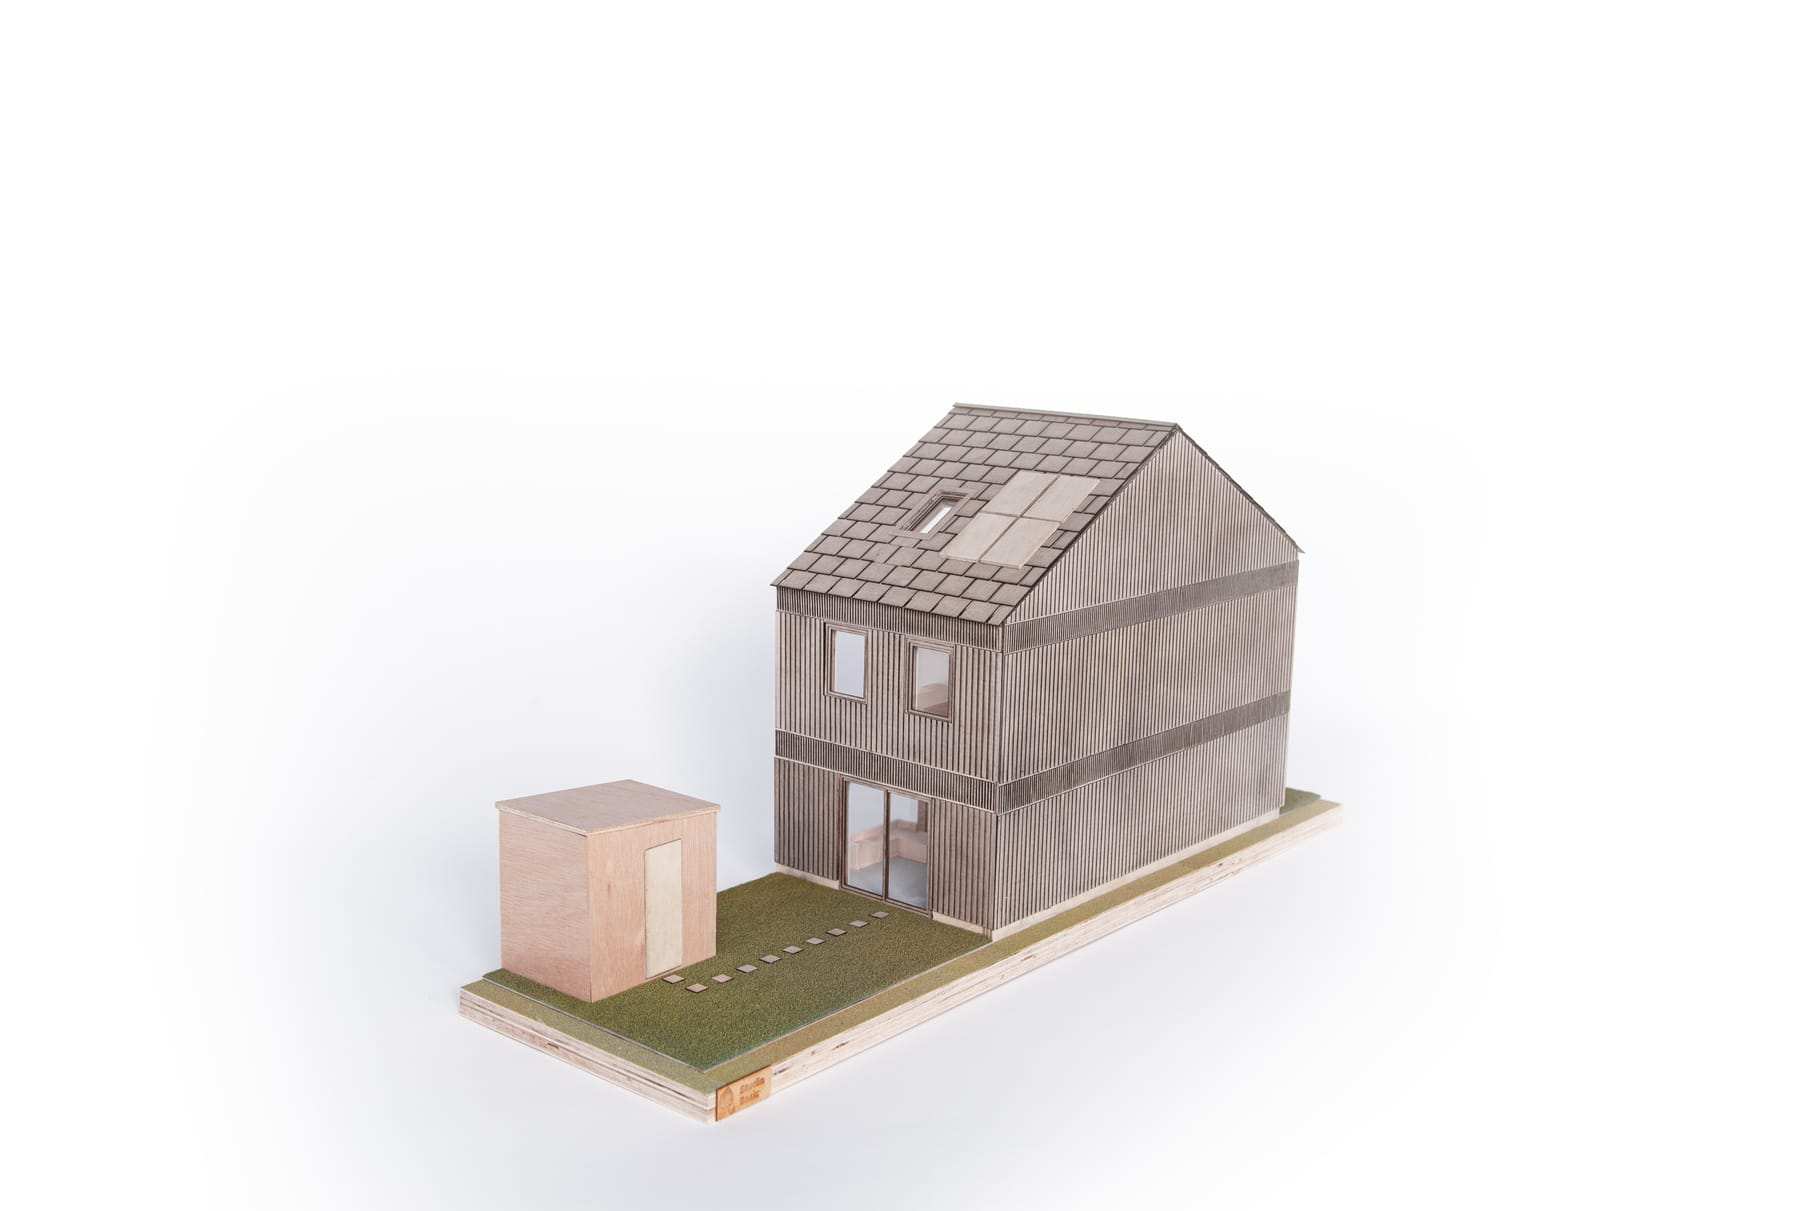
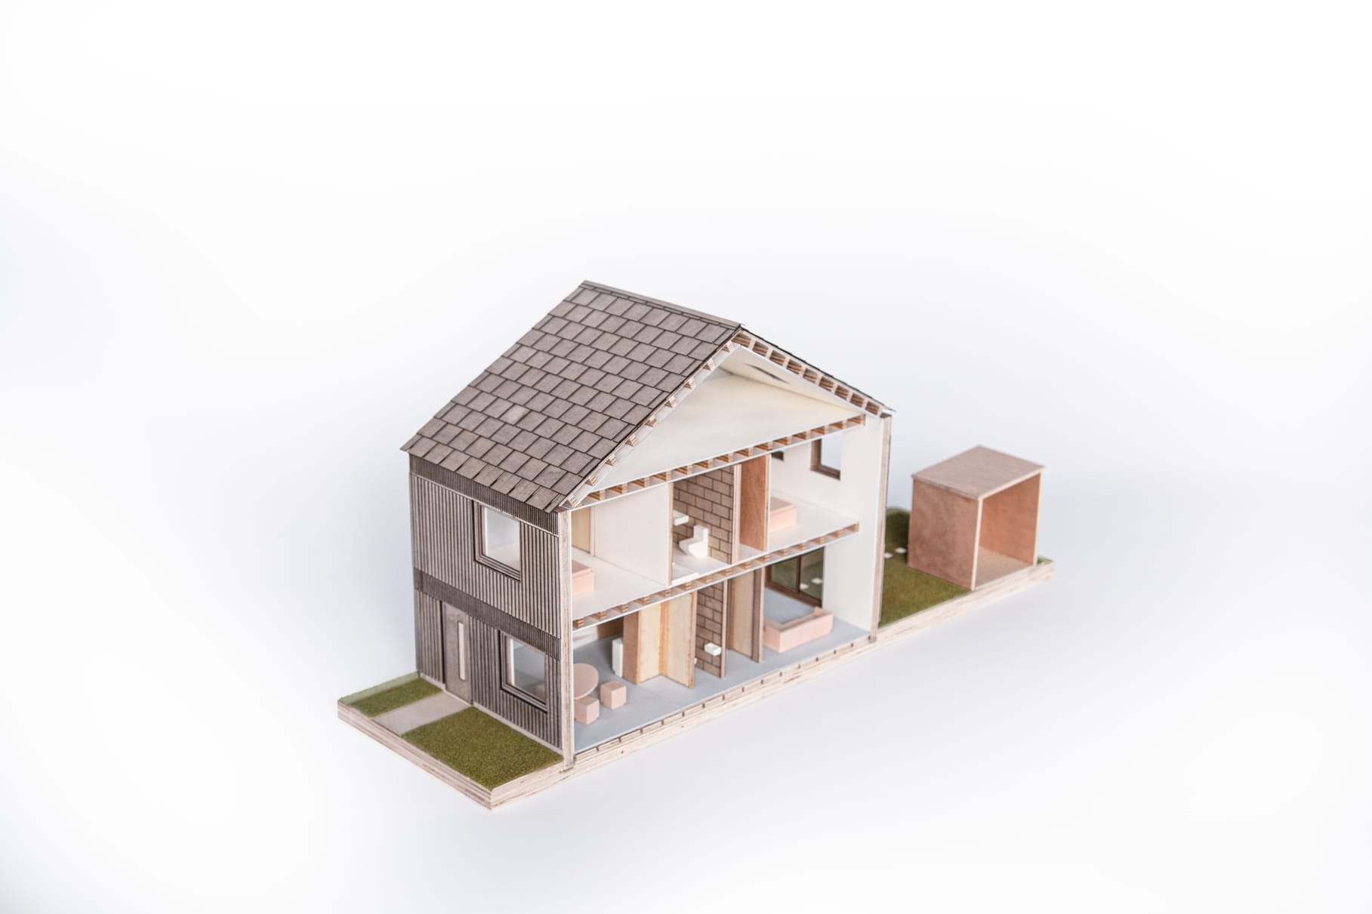
To present their “Woningconcept” house, DURA Vermeer requested a 1:30 model that would fully demonstrate the spatial and construction principles of the project. As the house is entirely built in wood, from structure to facade, it was only natural to realize the maquette completely in wood as well. The house is composed of four rooms of identical proportions, arranged around a compact central core, containing the service spaces. By concentrating all technical rooms at the center, the facades remain free, allowing inside/outside relationships to take place. This organization makes each room interchangeable in function, enabling the inhabitants to define their identity, according to their needs.
-
-
-
-
-
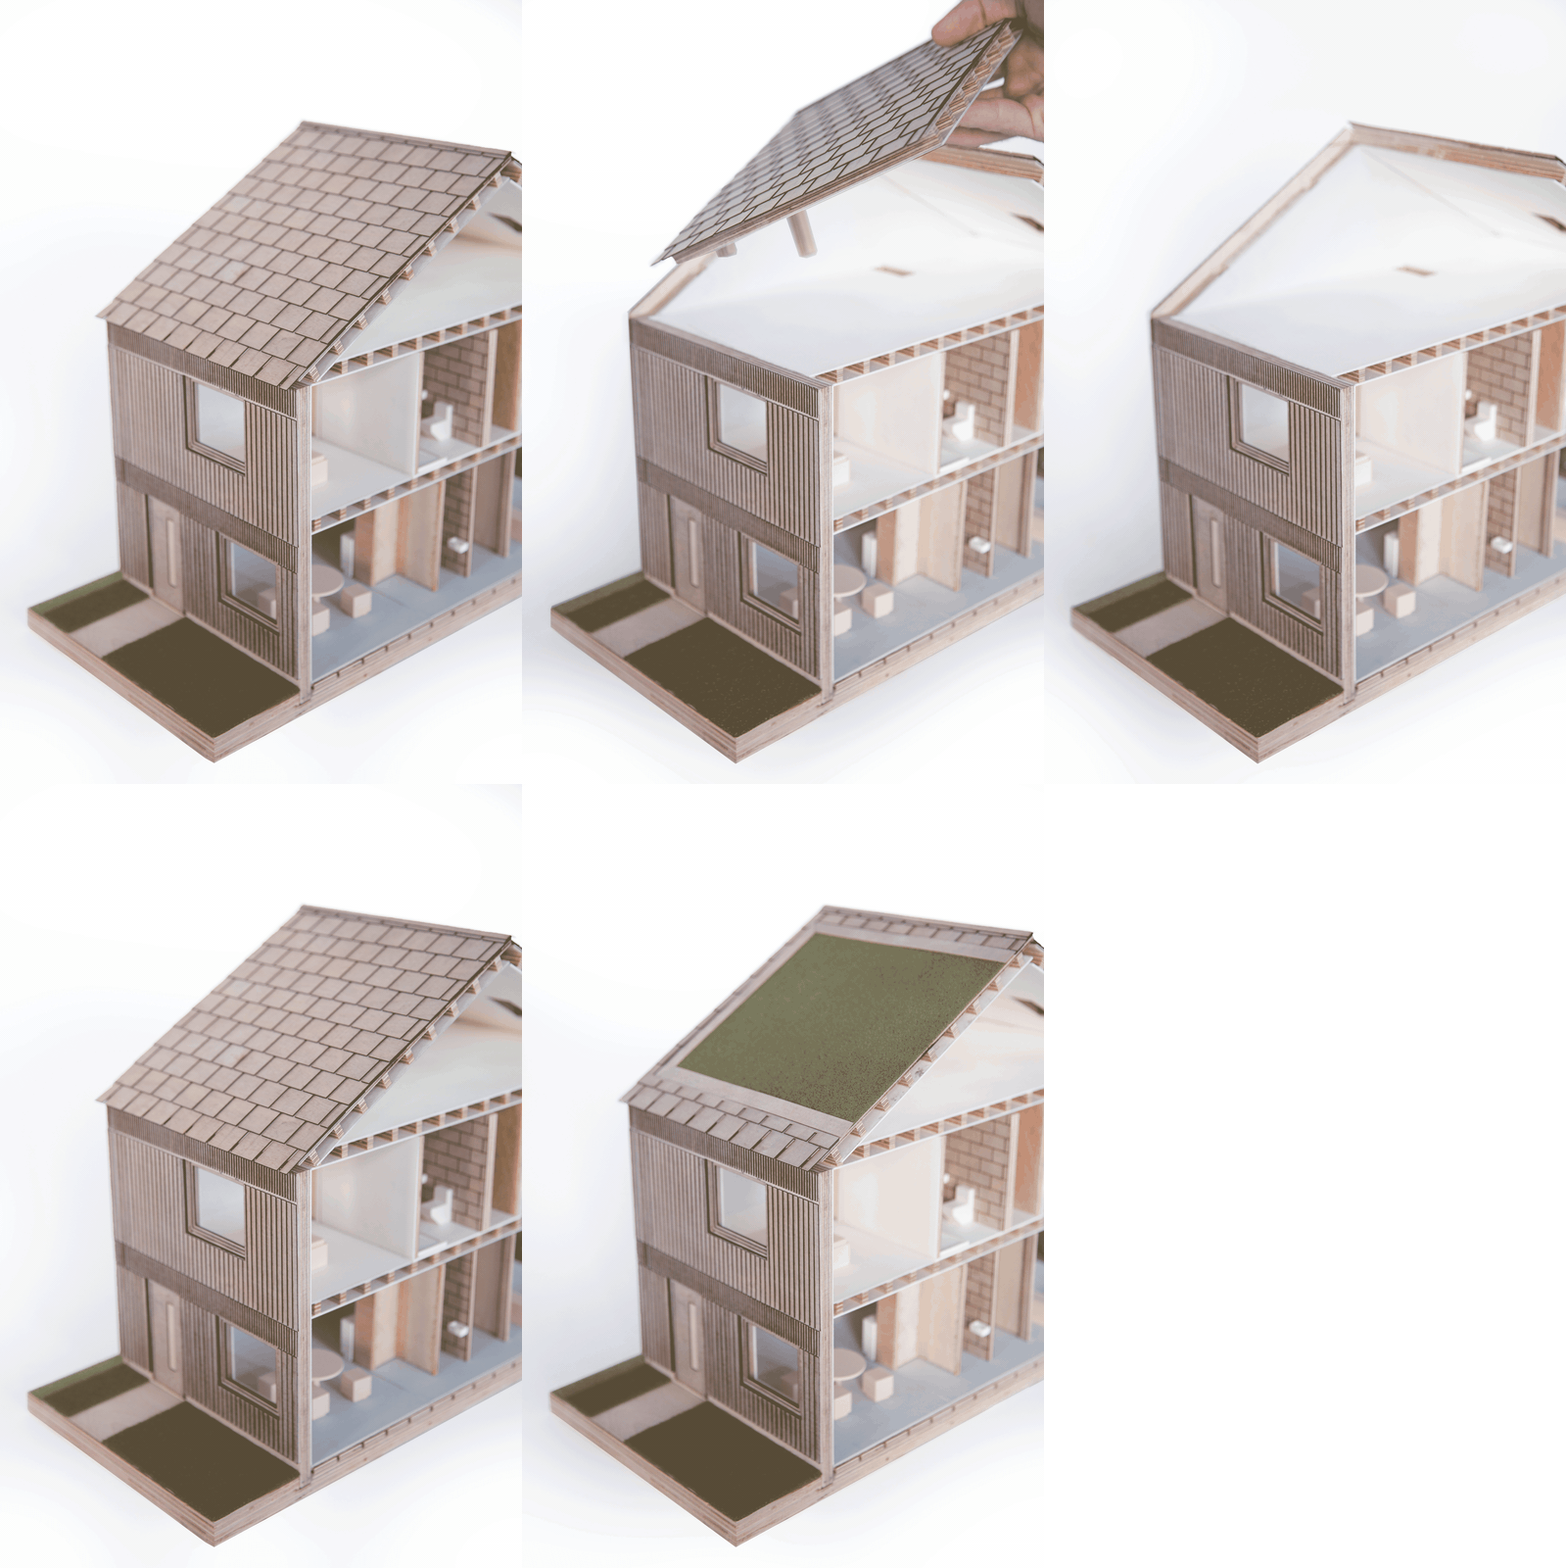

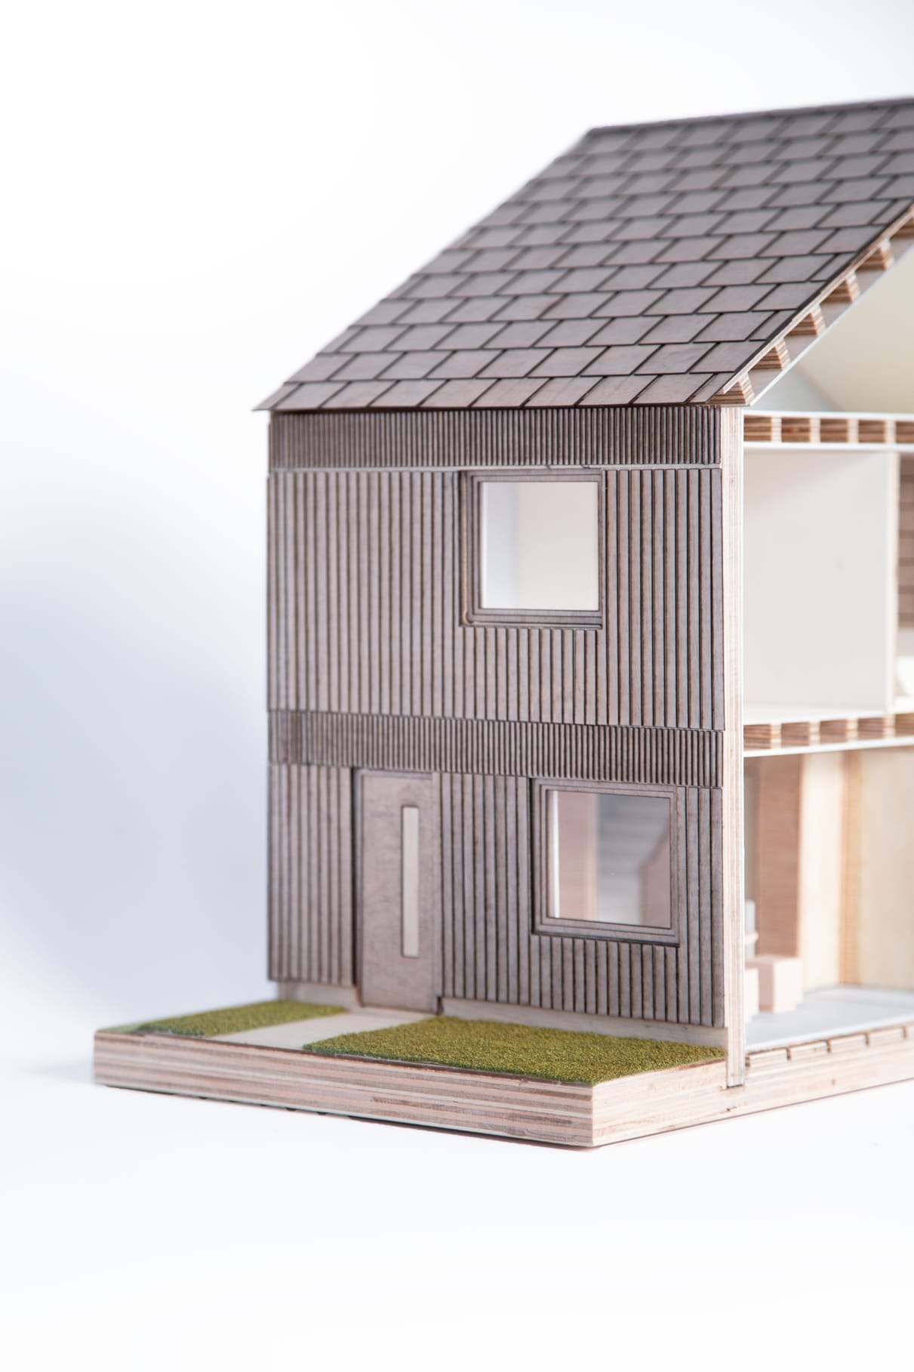
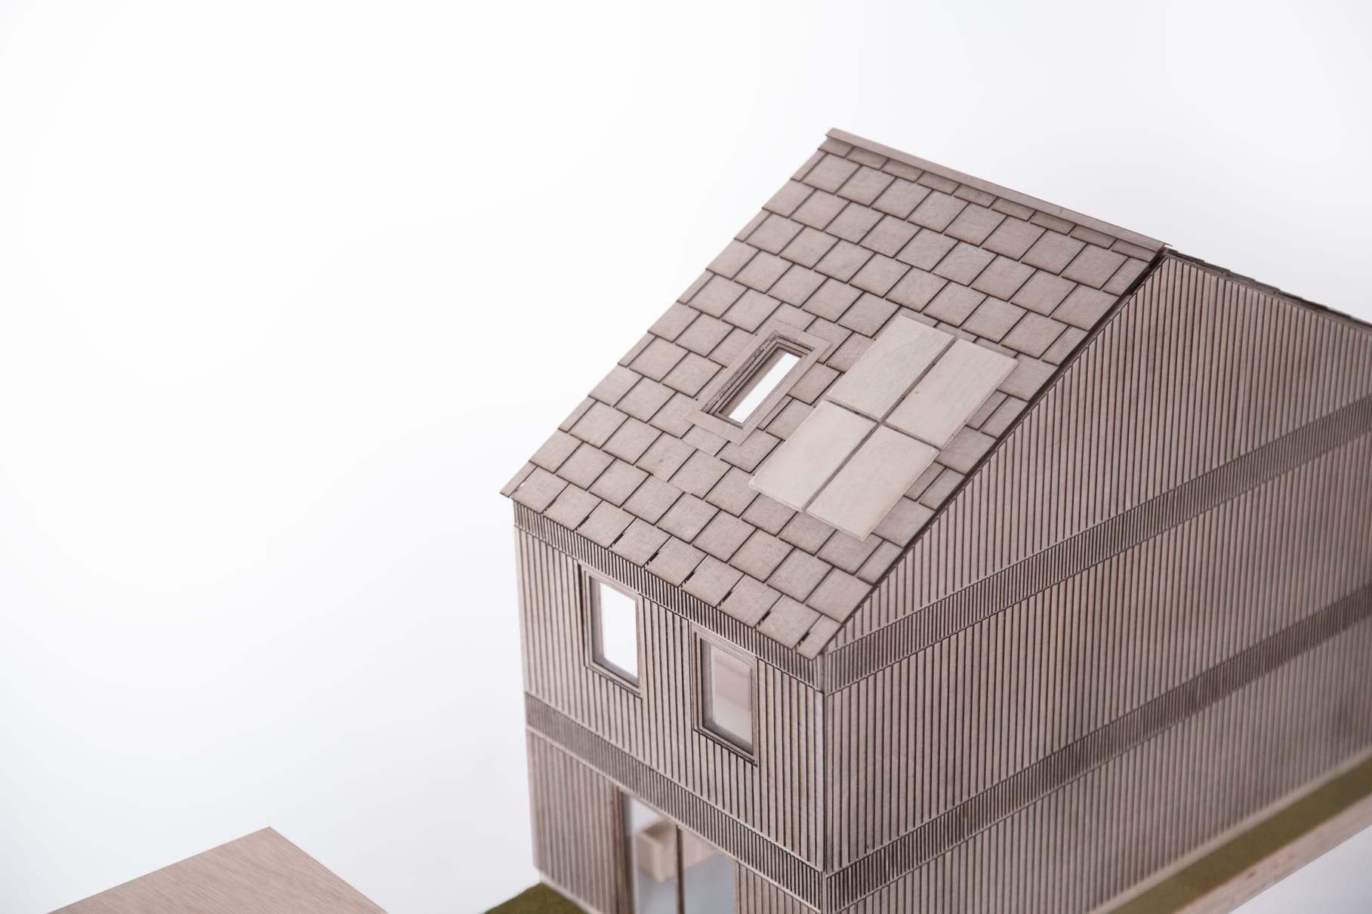
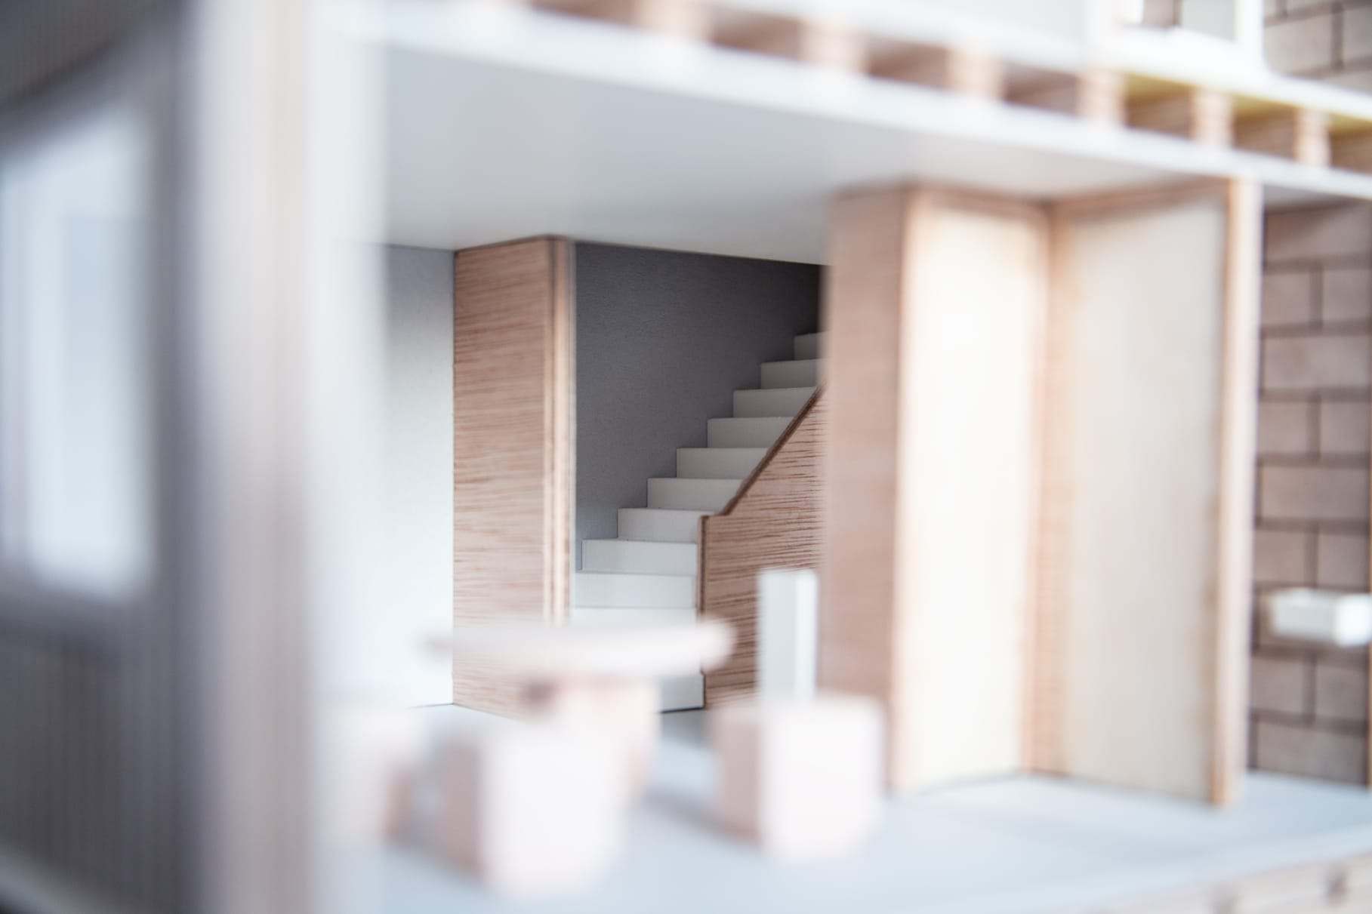
In line with the architecture, it was important to fabricate as many elements as possible in wood. To let the viewer understand the structural logic of the house we opted to build a section model, showing the internal composition of the facades and floor layers. This approach emphasizes the sustainable construction methods while maintaining full visibility of the interior. To reinforce the blurred lines between inside/outside we used transparent acrylic for the windows and doors. This level of attention was also given to the facade and roofs, as we wanted to get as close as possible to the construction methods used. Each board was individually assembled in layers, creating depth and texture at this scale.
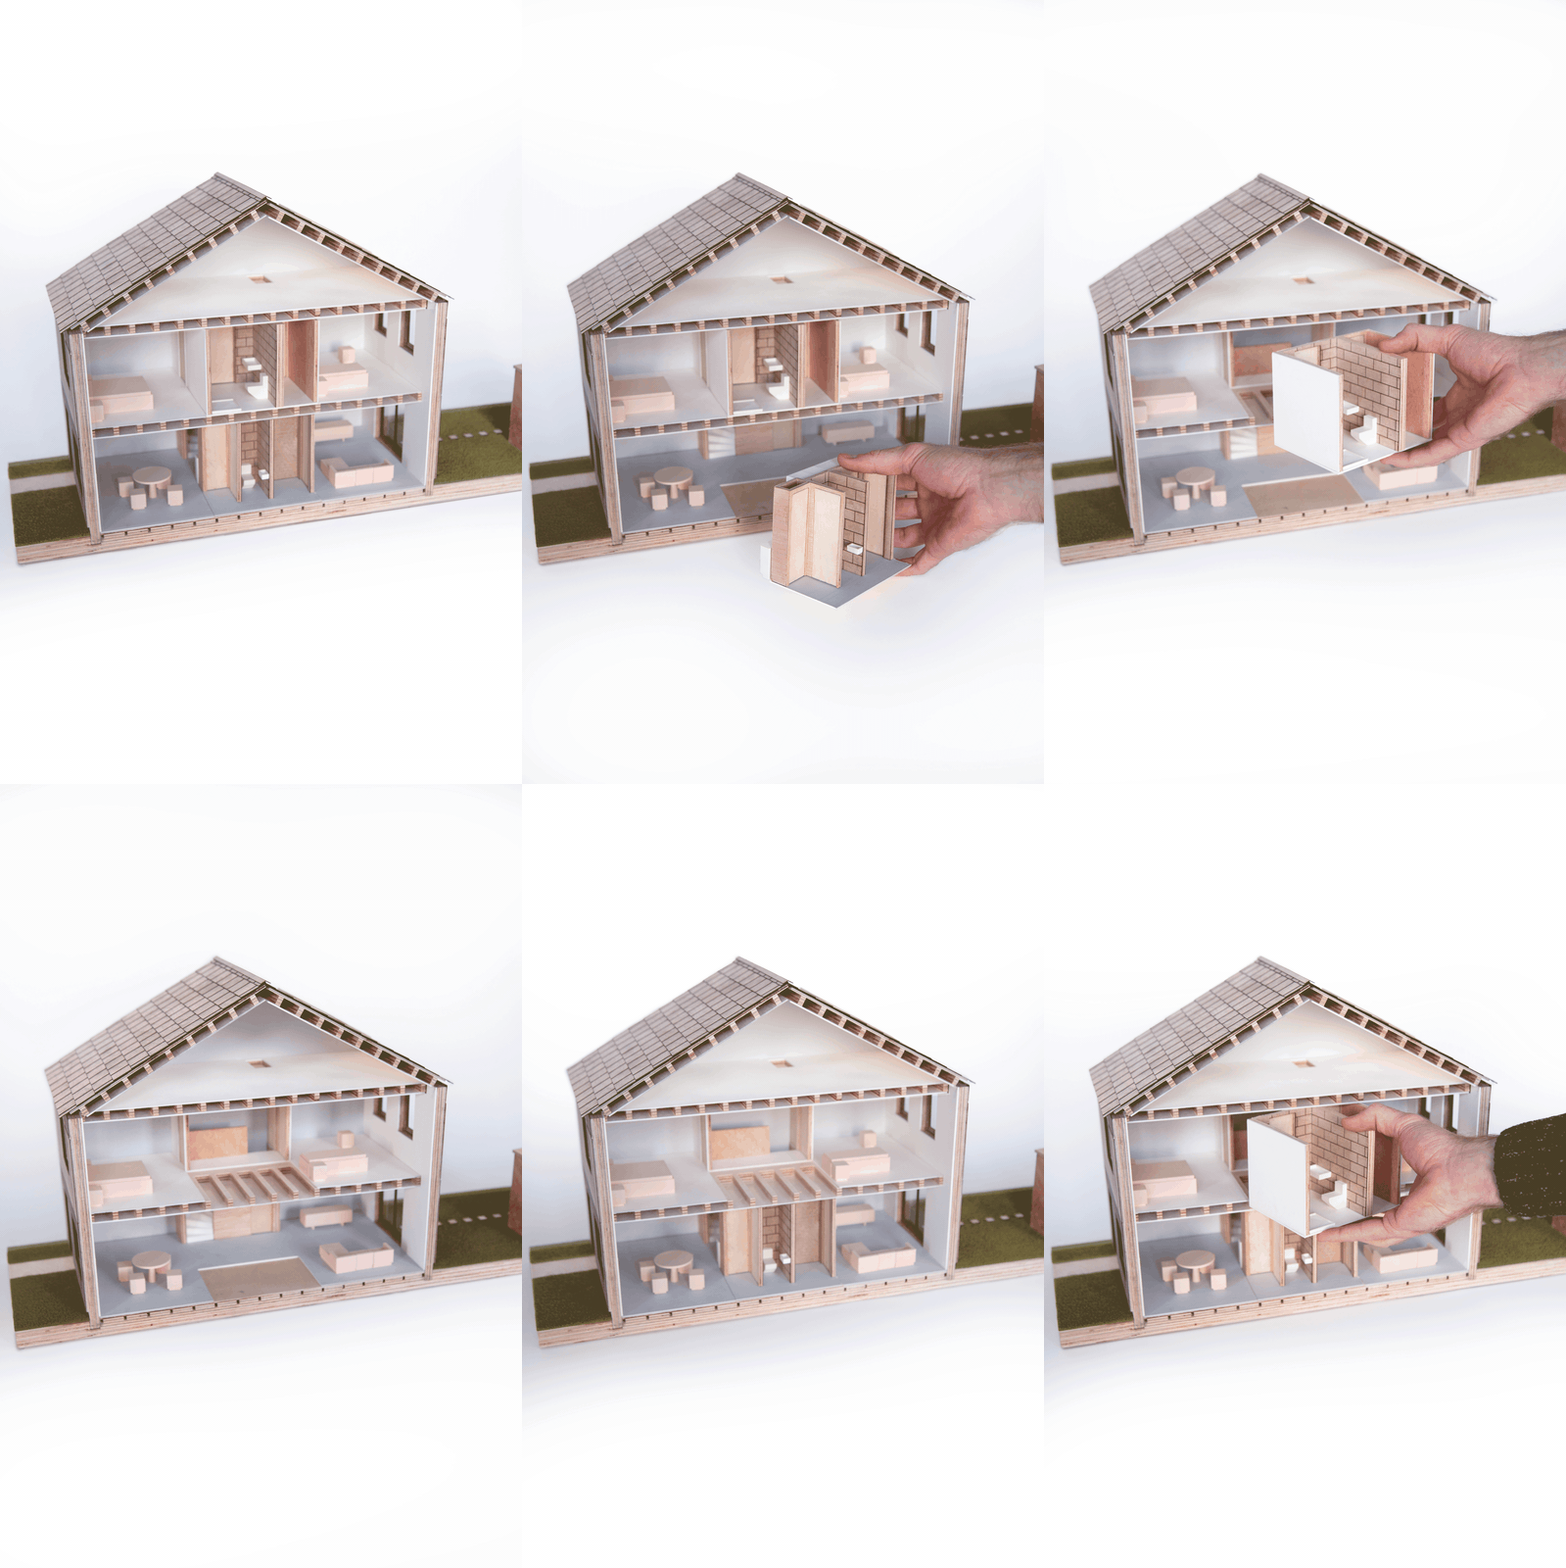
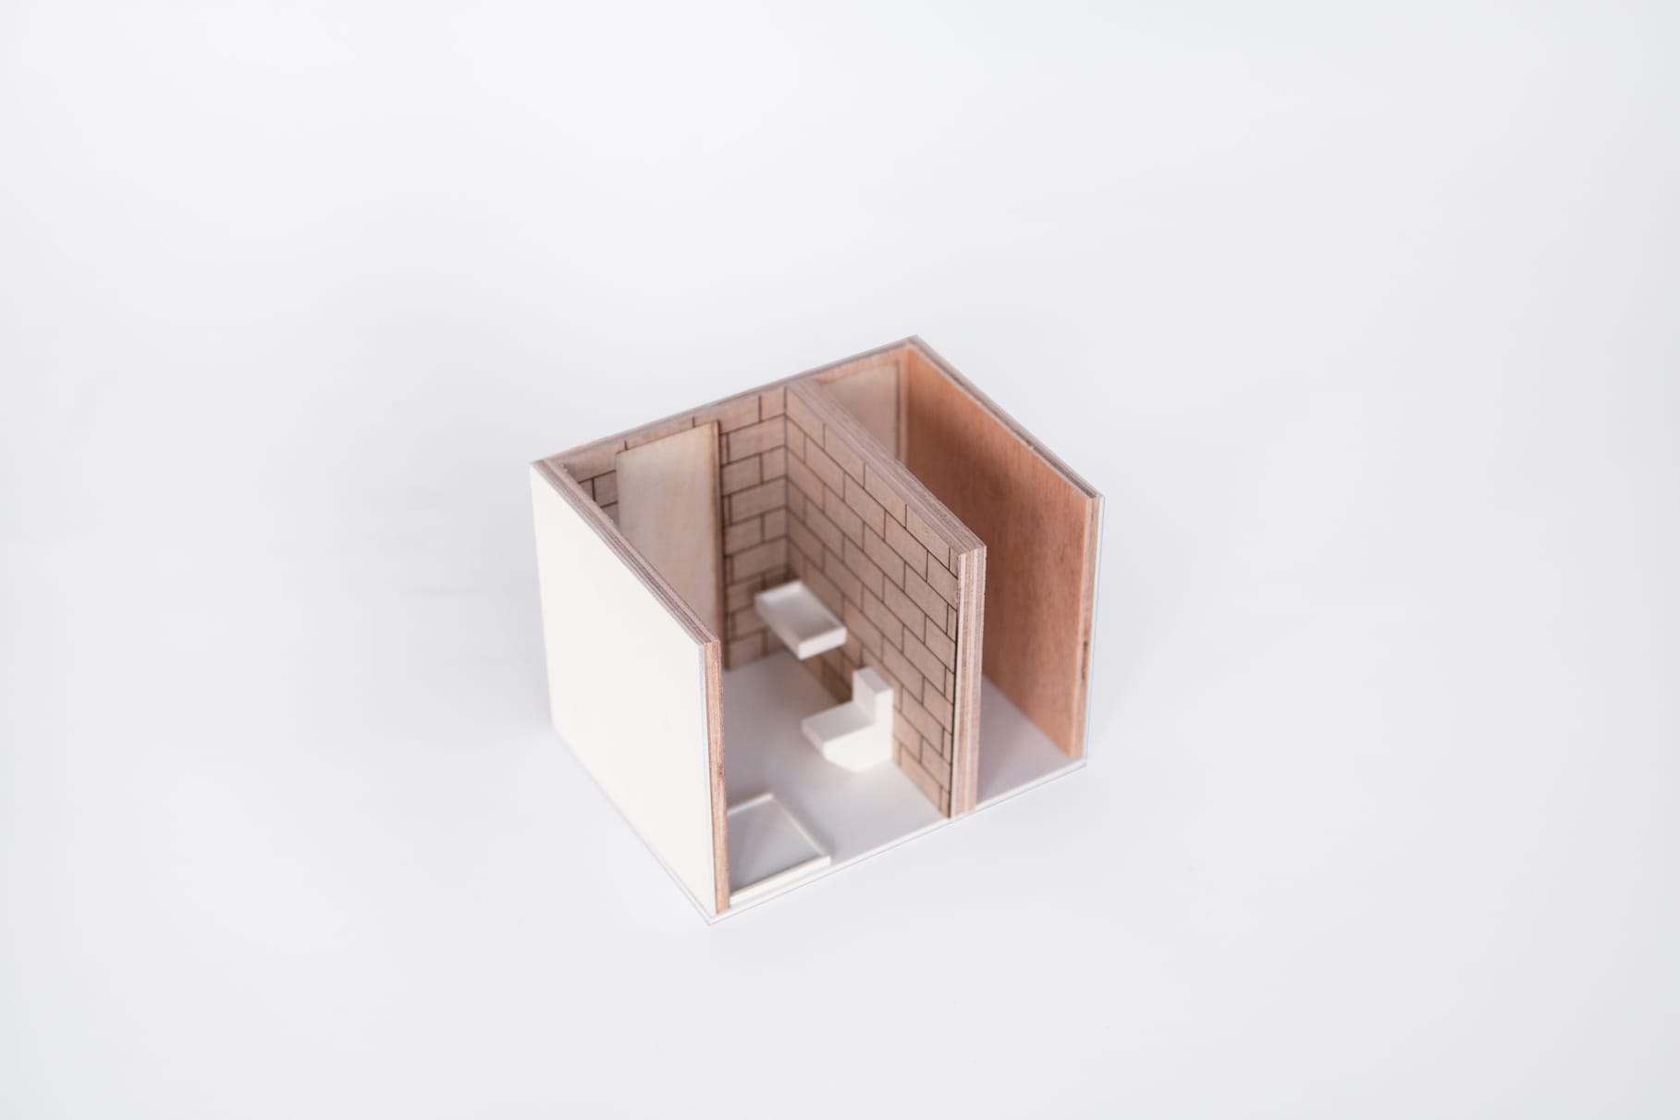
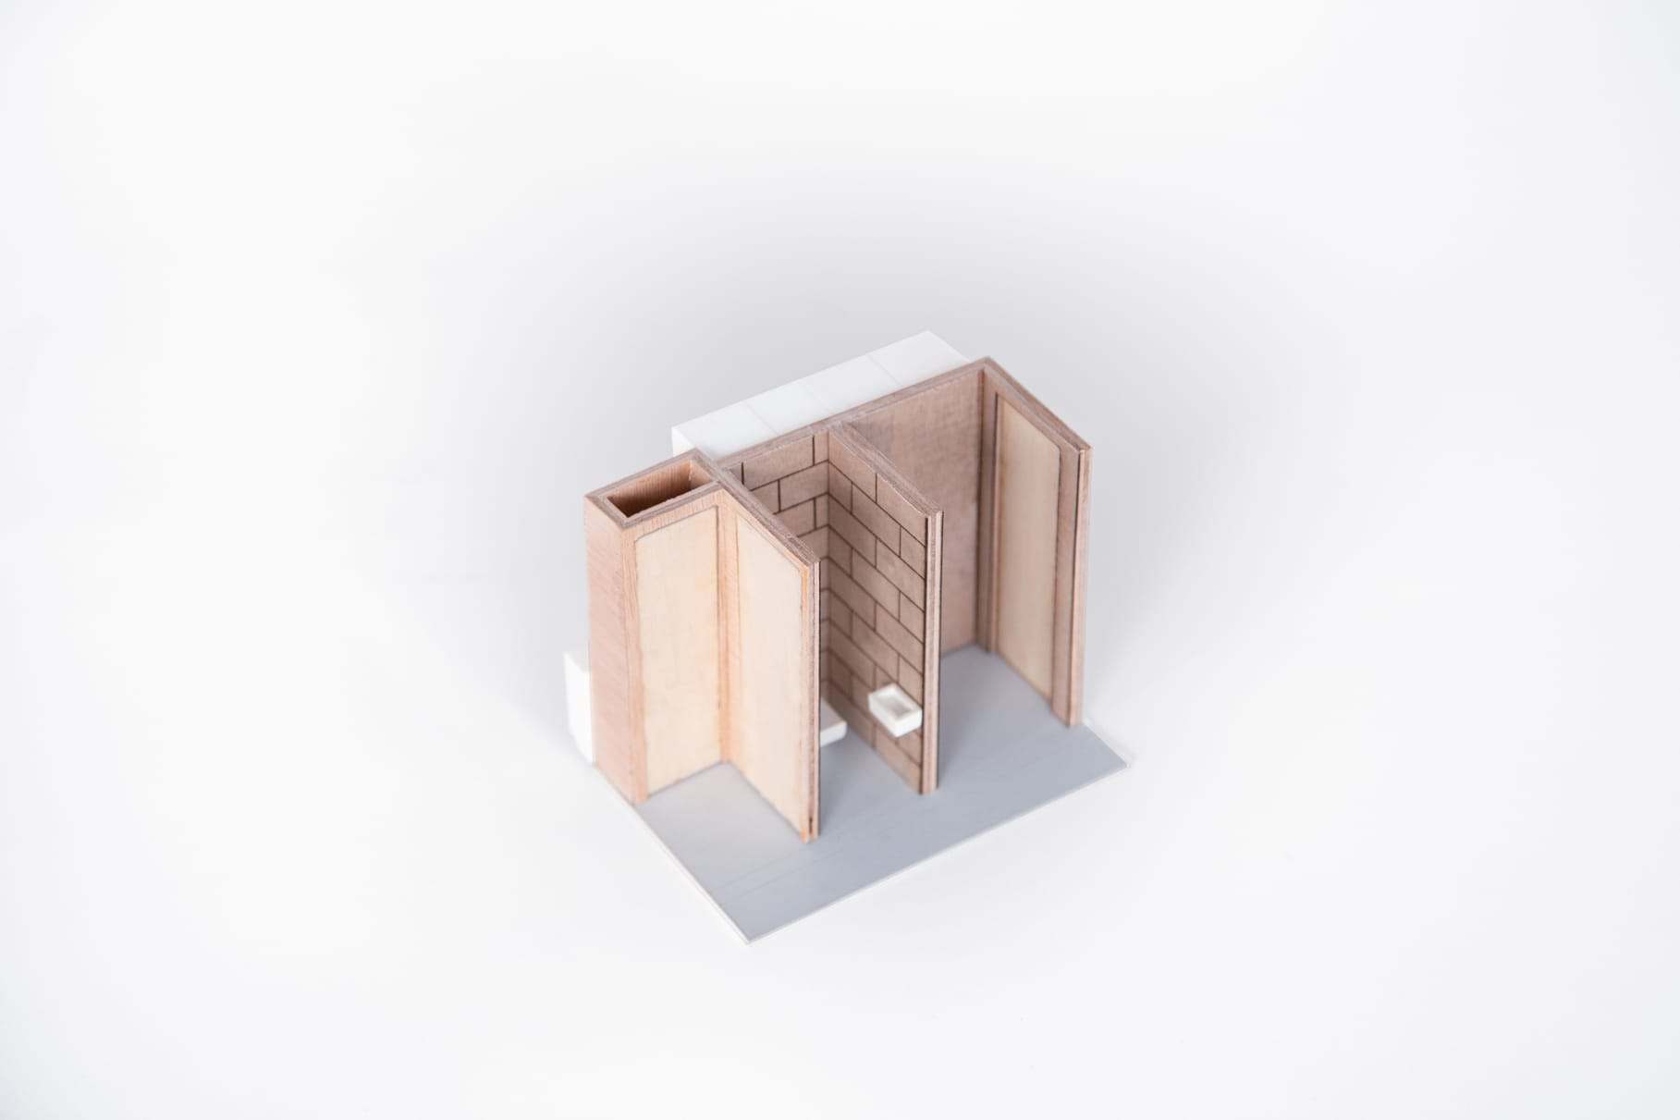
The flexibility in the layout is also visible through the model’s interactivity. Furniture elements are movable to allow the observer to rearrange and interpret the spaces. The central core is removable, creating an interior viewpoint that would only be visible from within the house. This gives the opportunity to closely examine the spatial organizations, tiling details and interior configuration of the technical spaces.
-
-
-
-
-