De Bundel
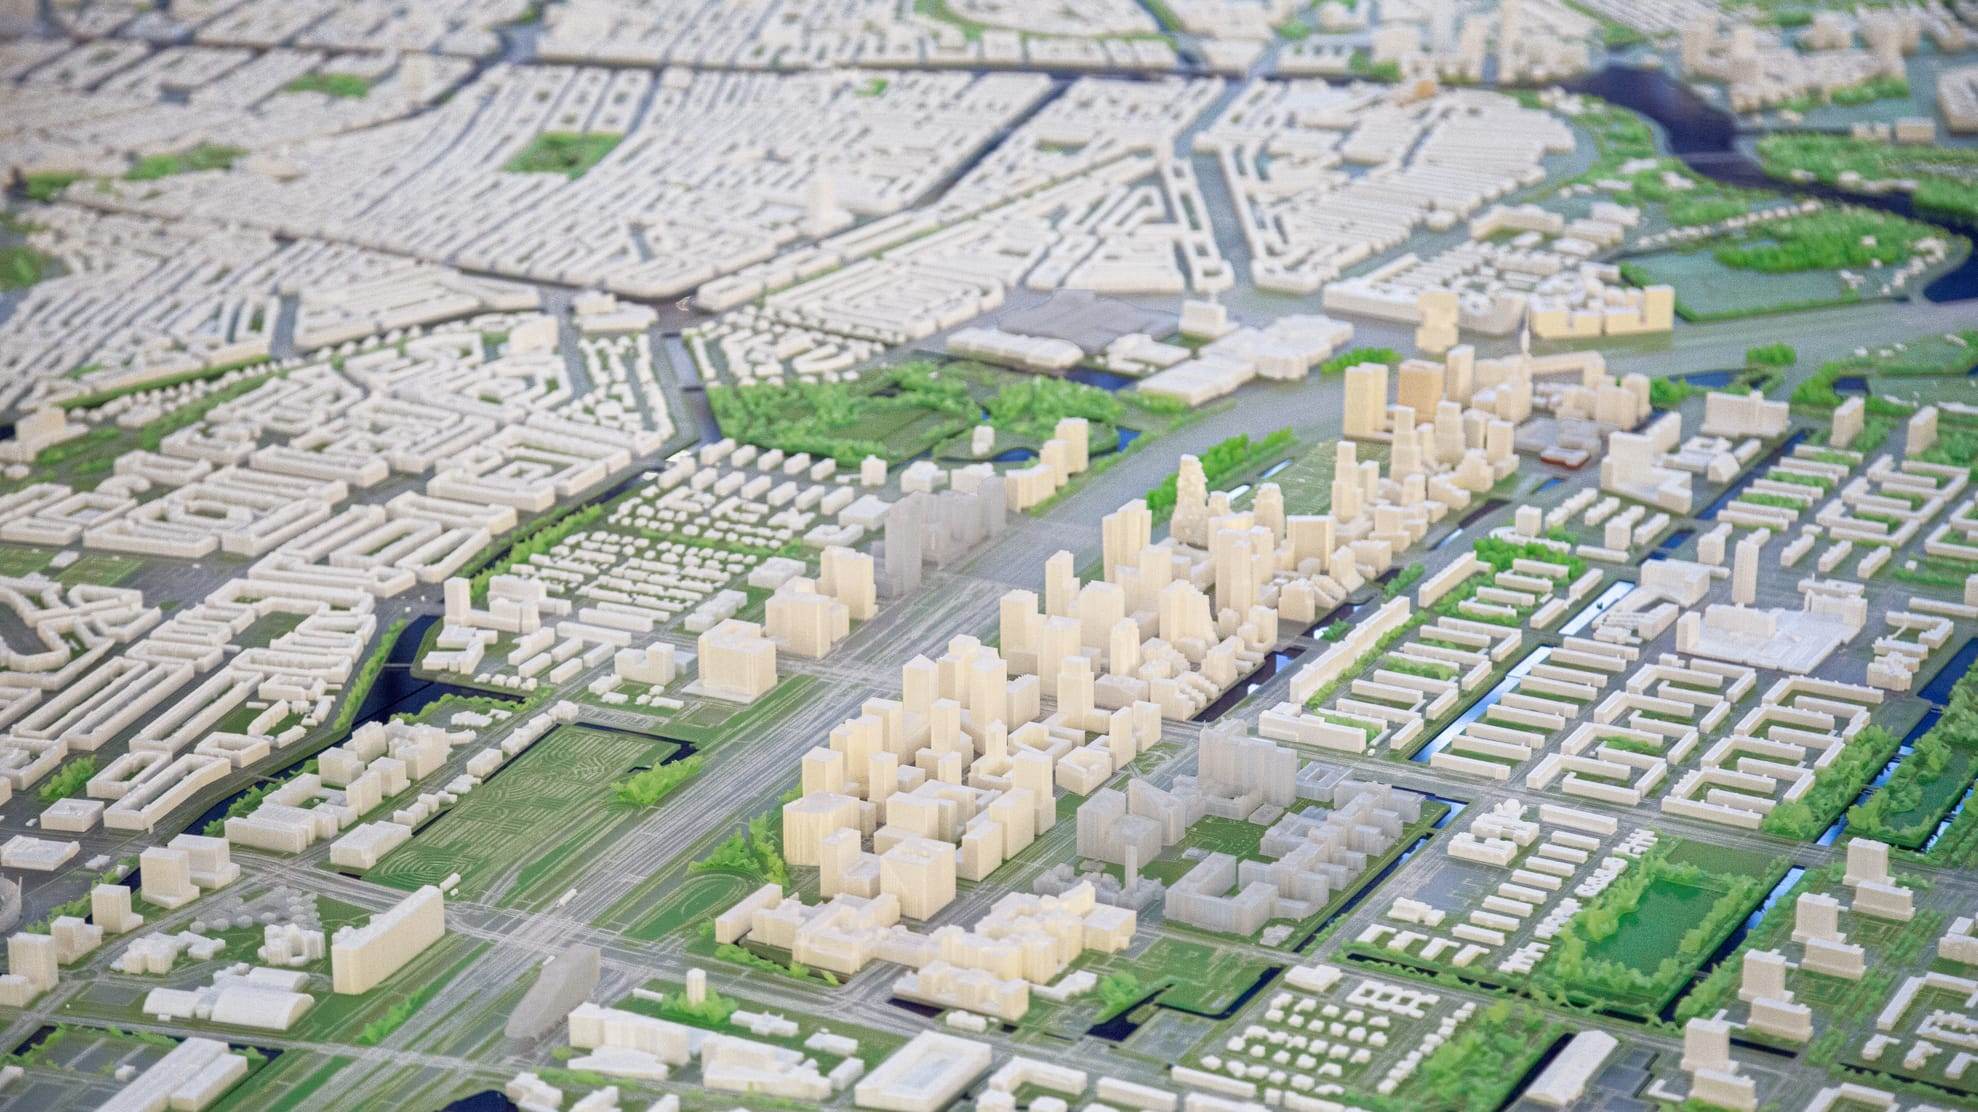
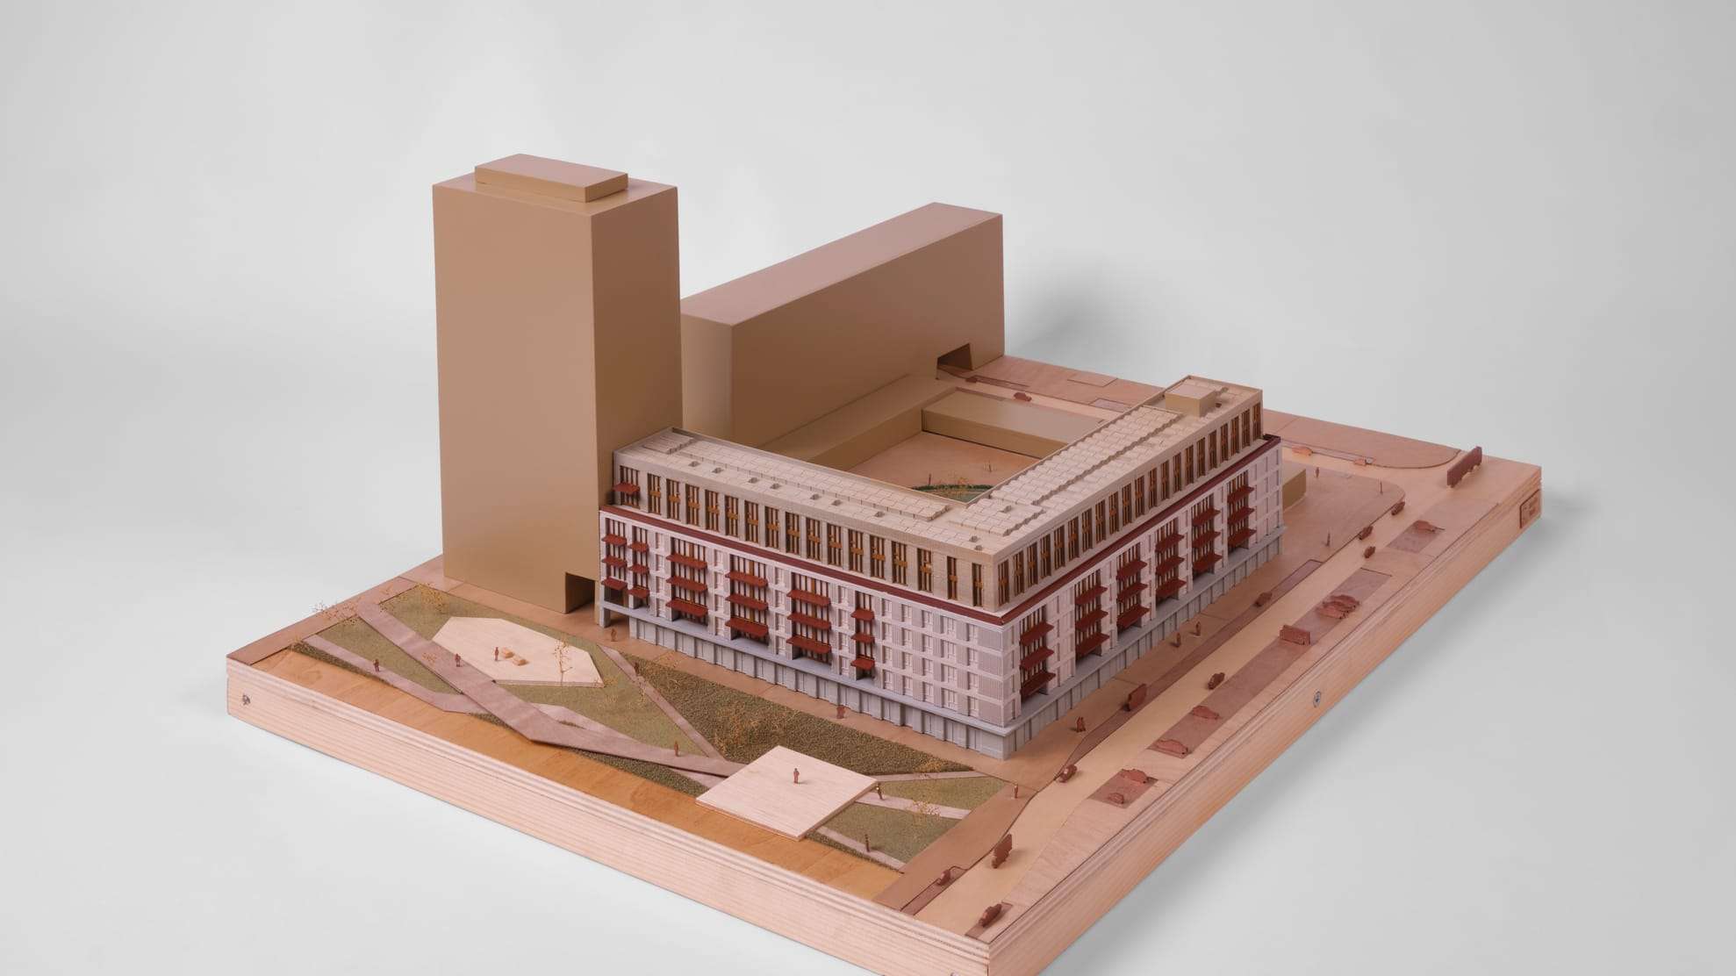
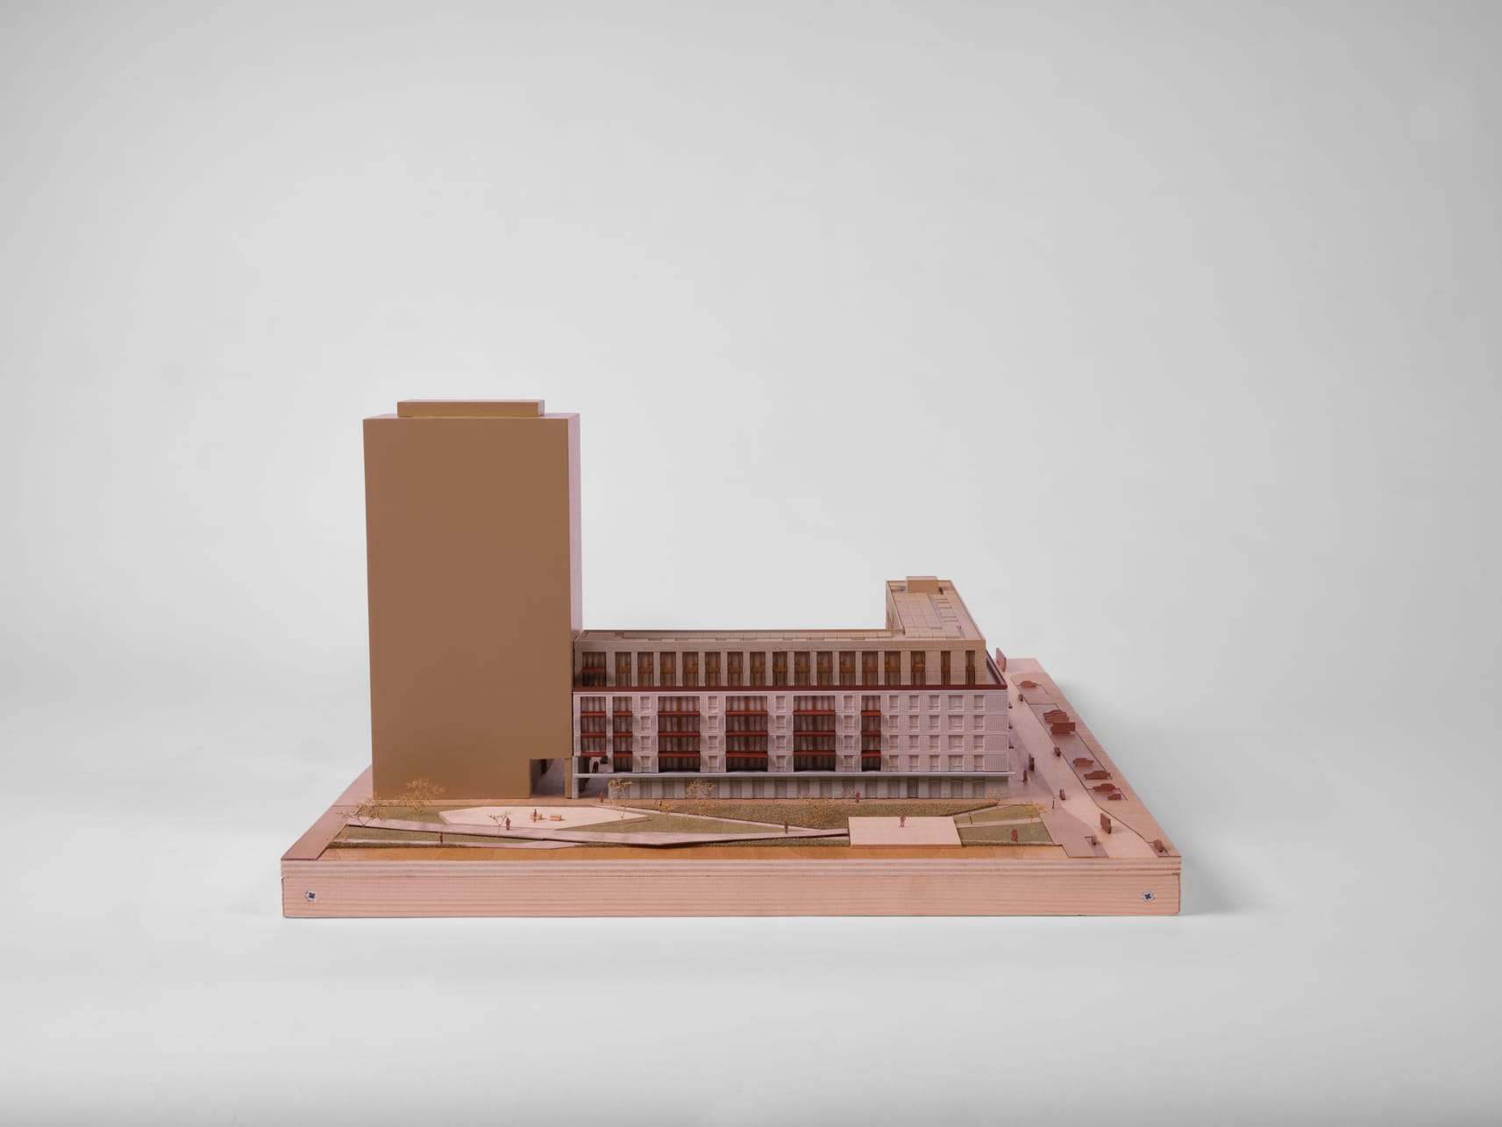
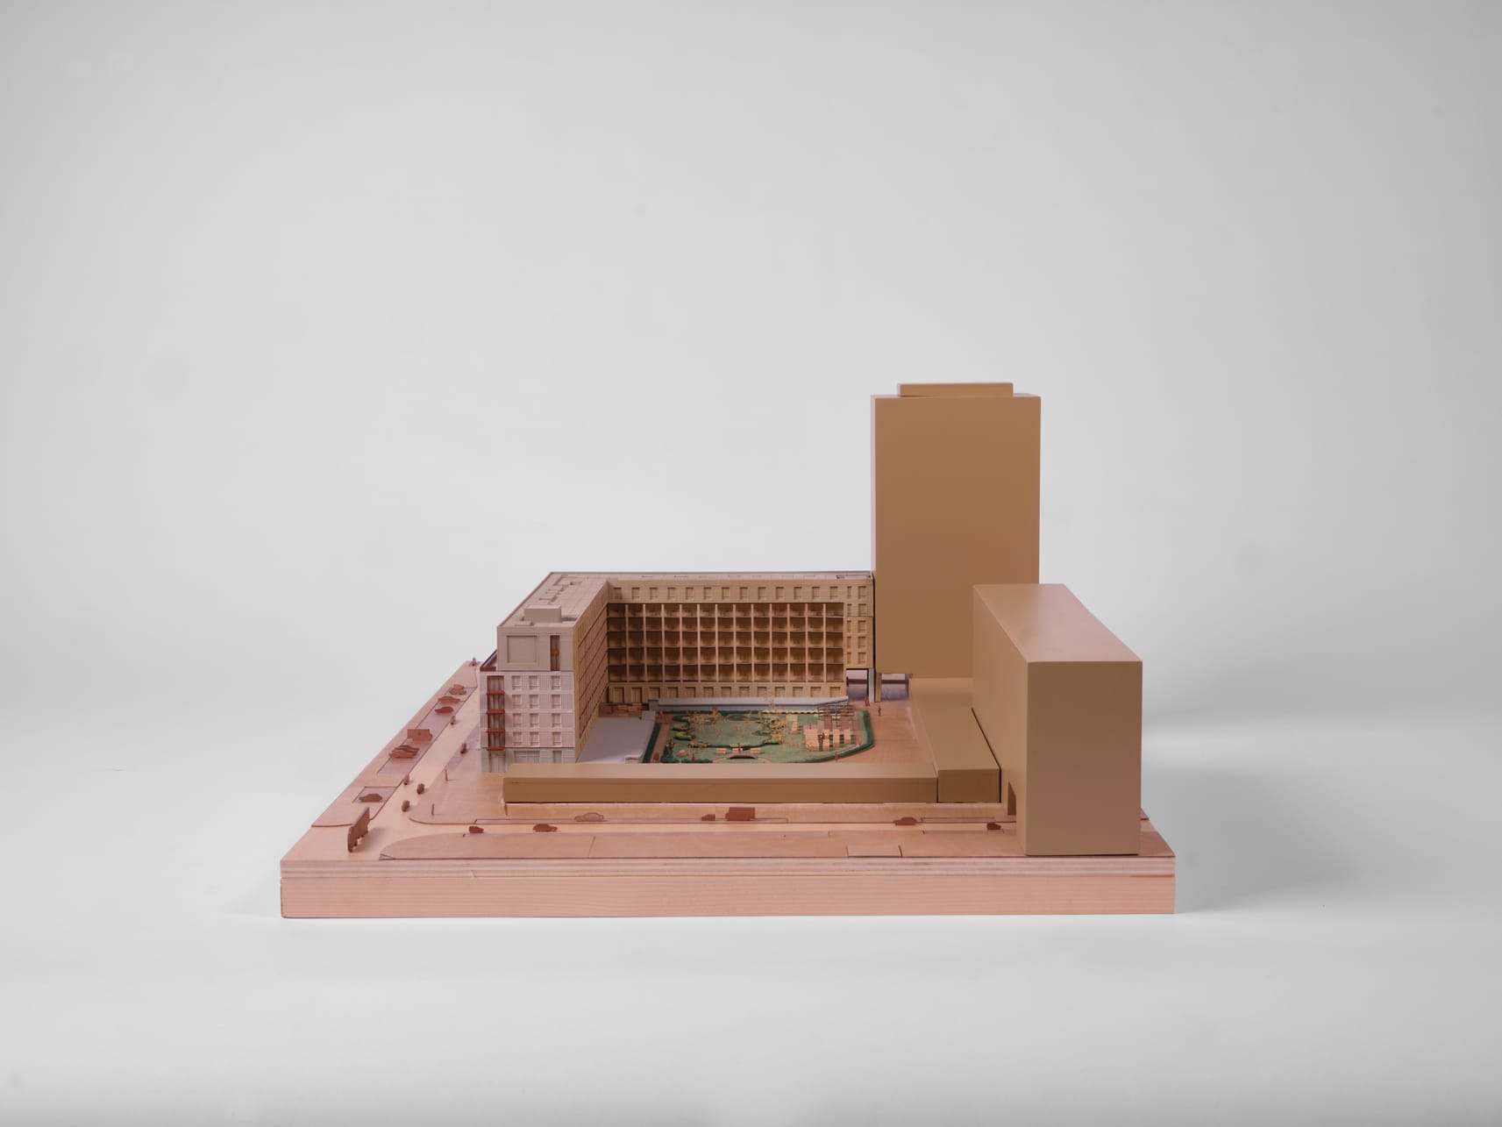
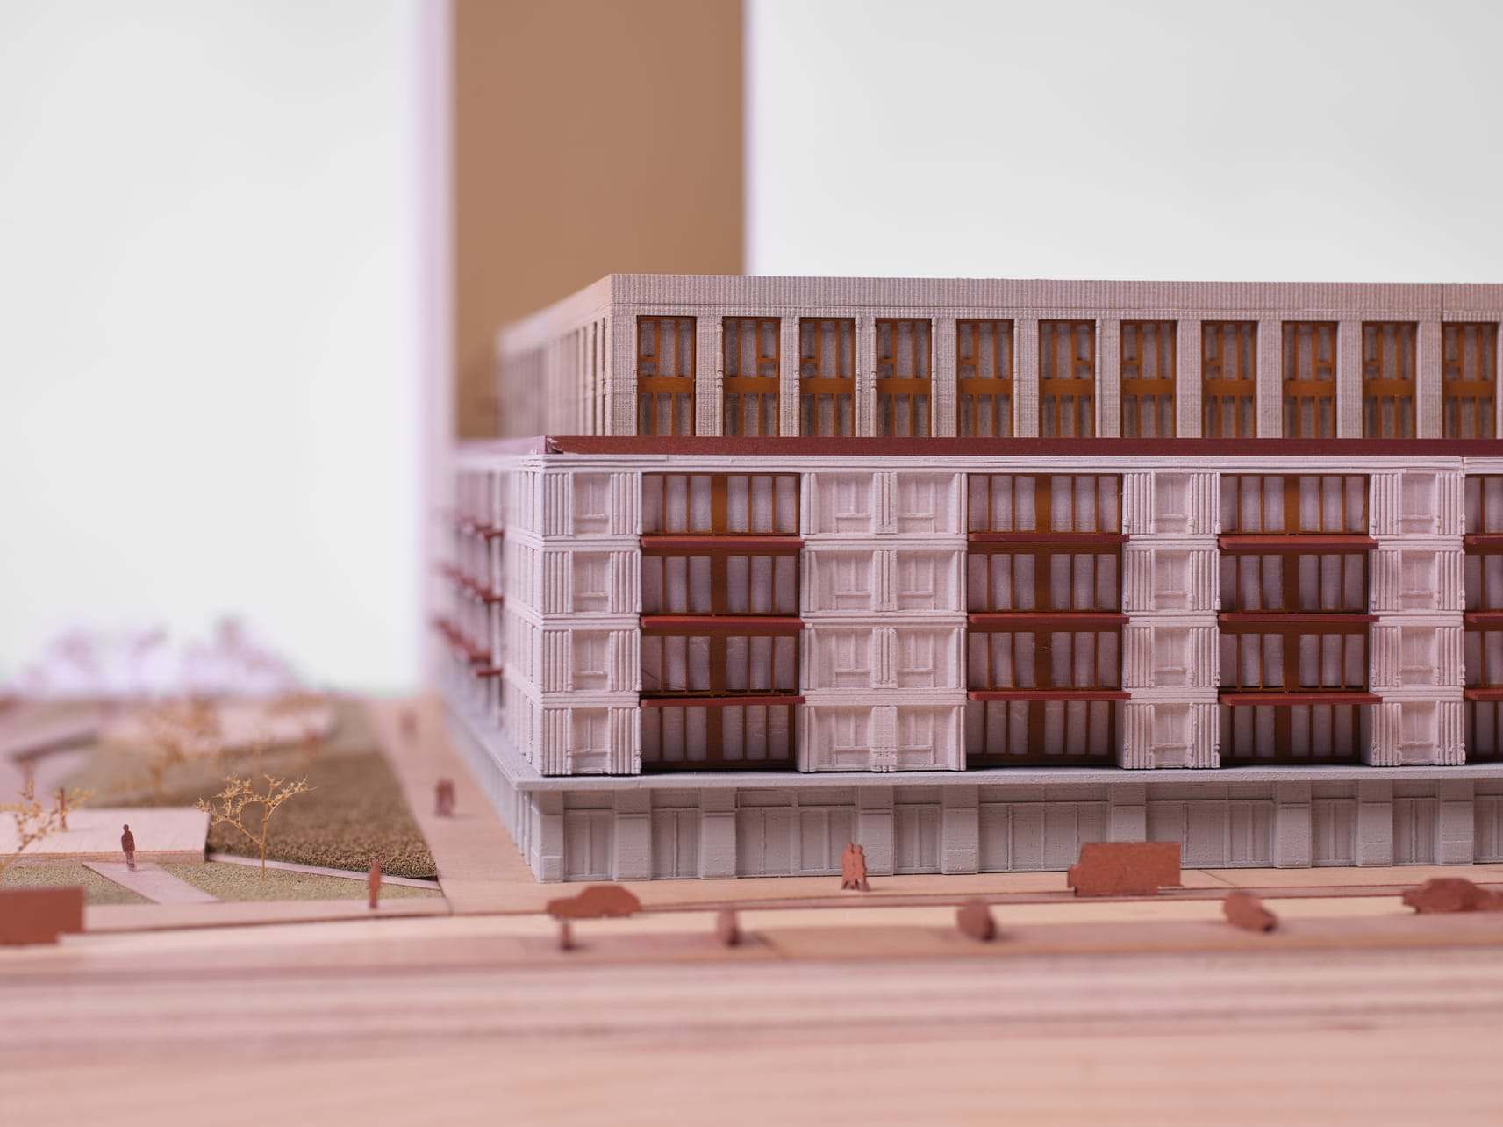
Woningcoöperatie De Bundel is an organization dedicated to providing affordable housing, by empowering its members and residents as co-developers of their own residential plots. For the next design phase of their housing project in Amsterdam Nieuw-West, a detailed maquette was commissioned to communicate the updated proposal during public events, community meetings, and presentations.
-
-
-
-
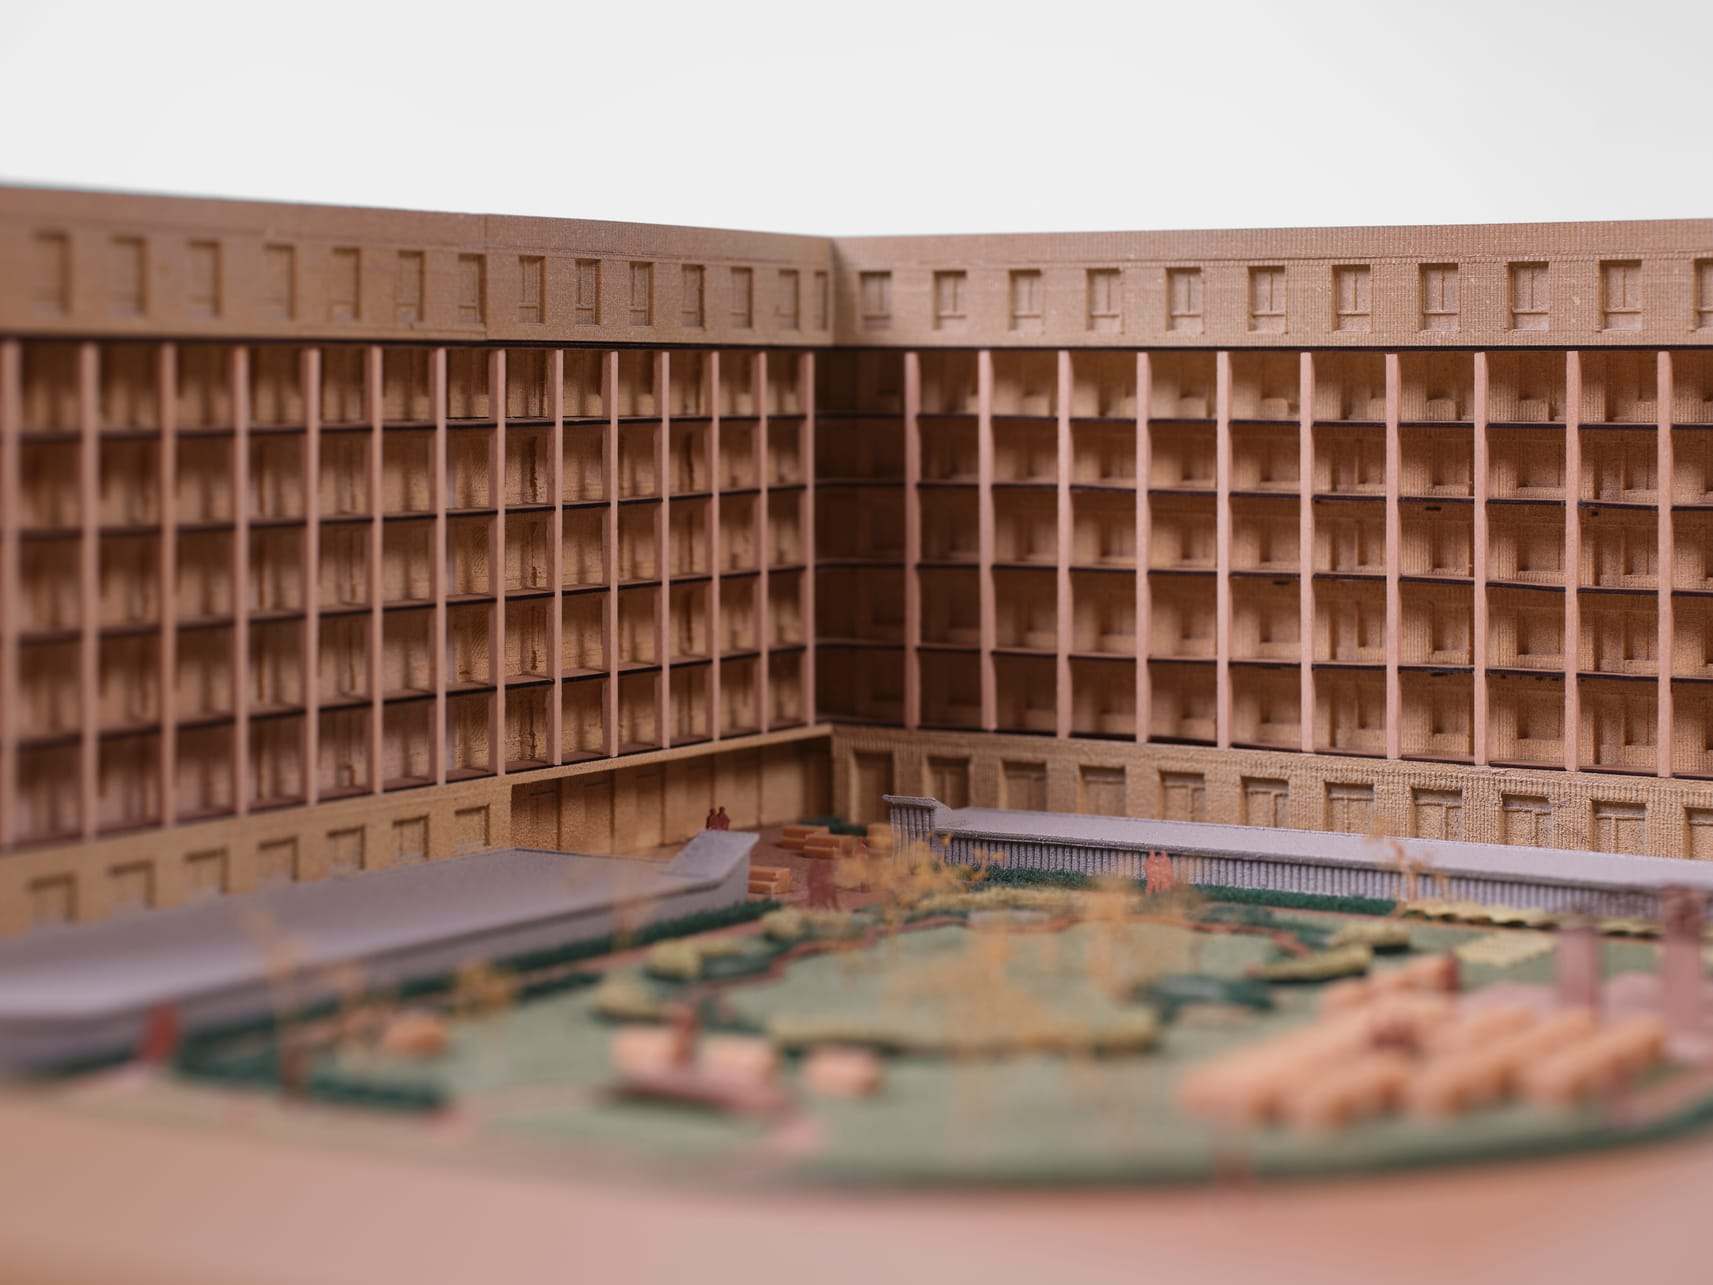
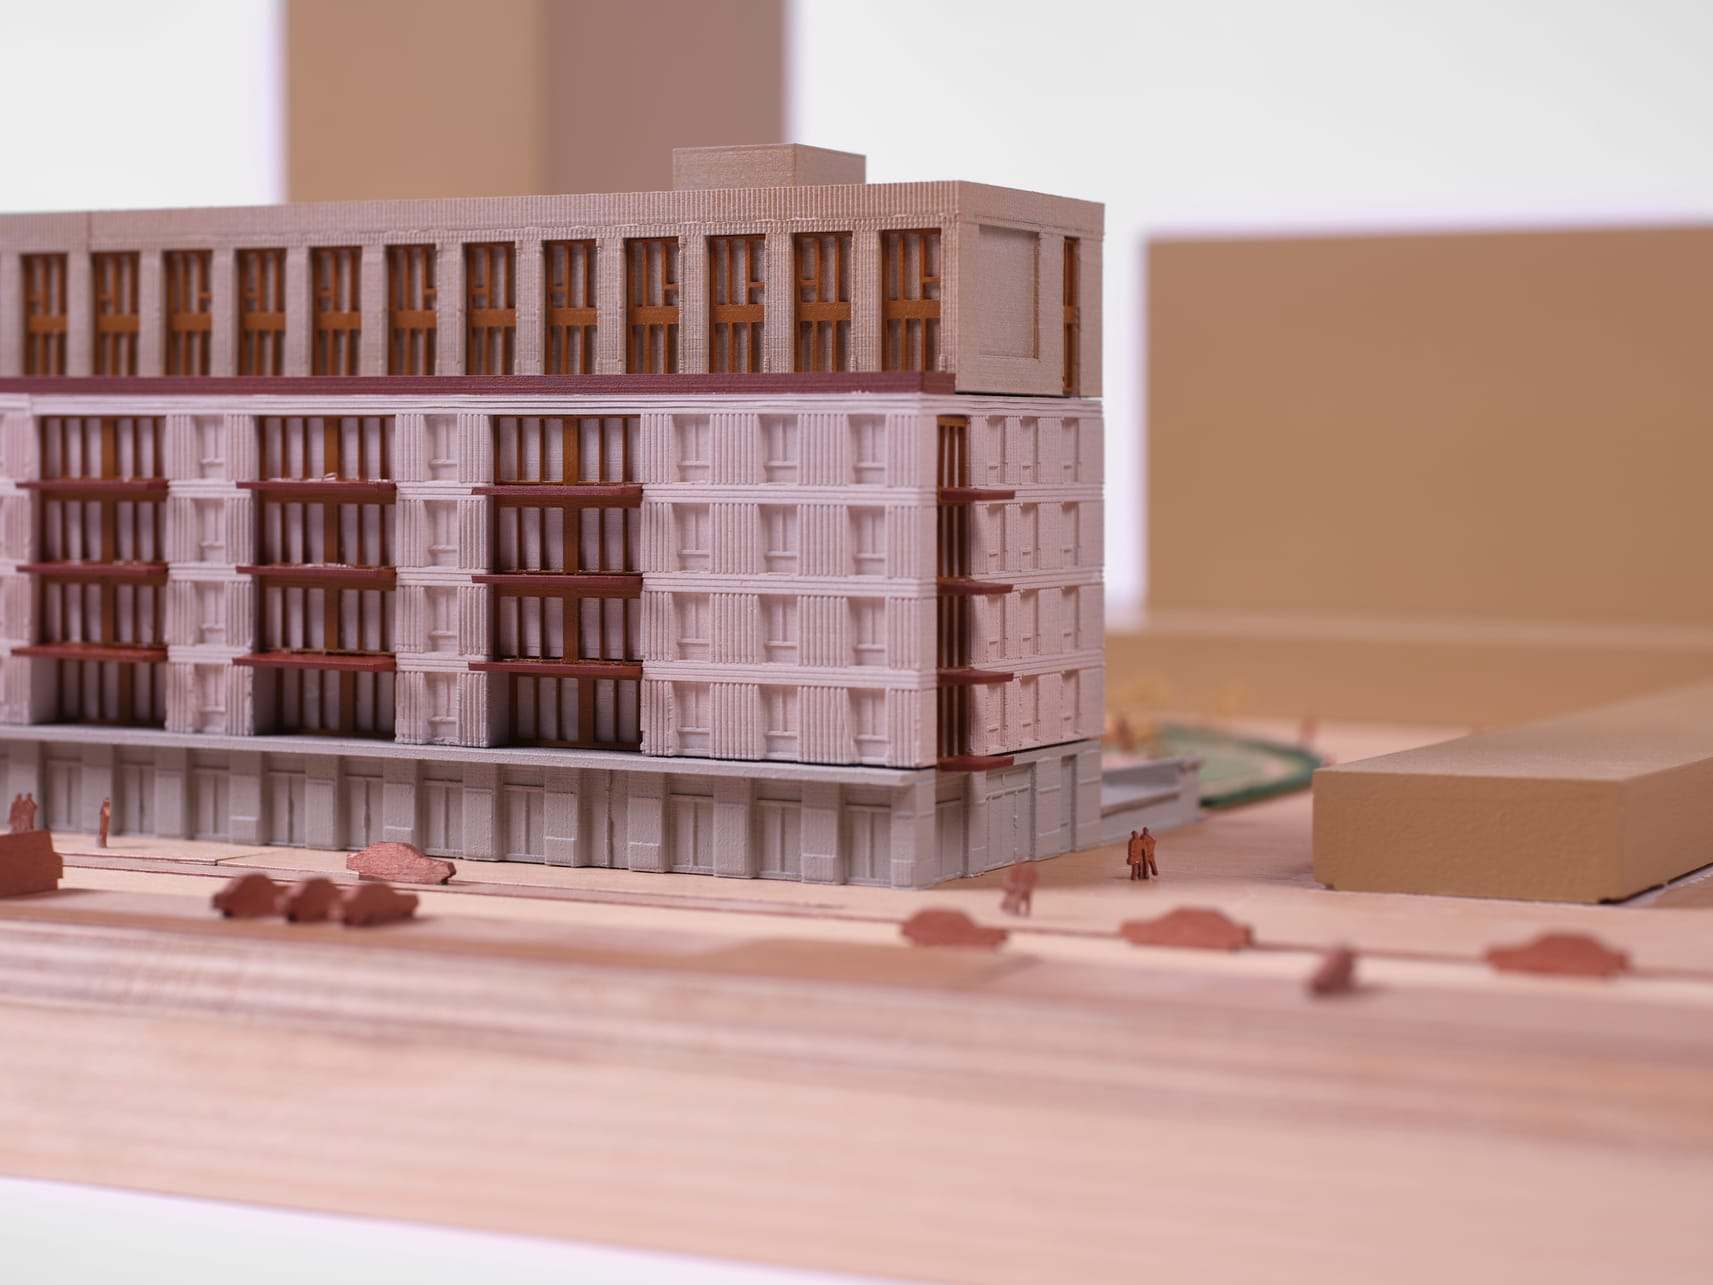
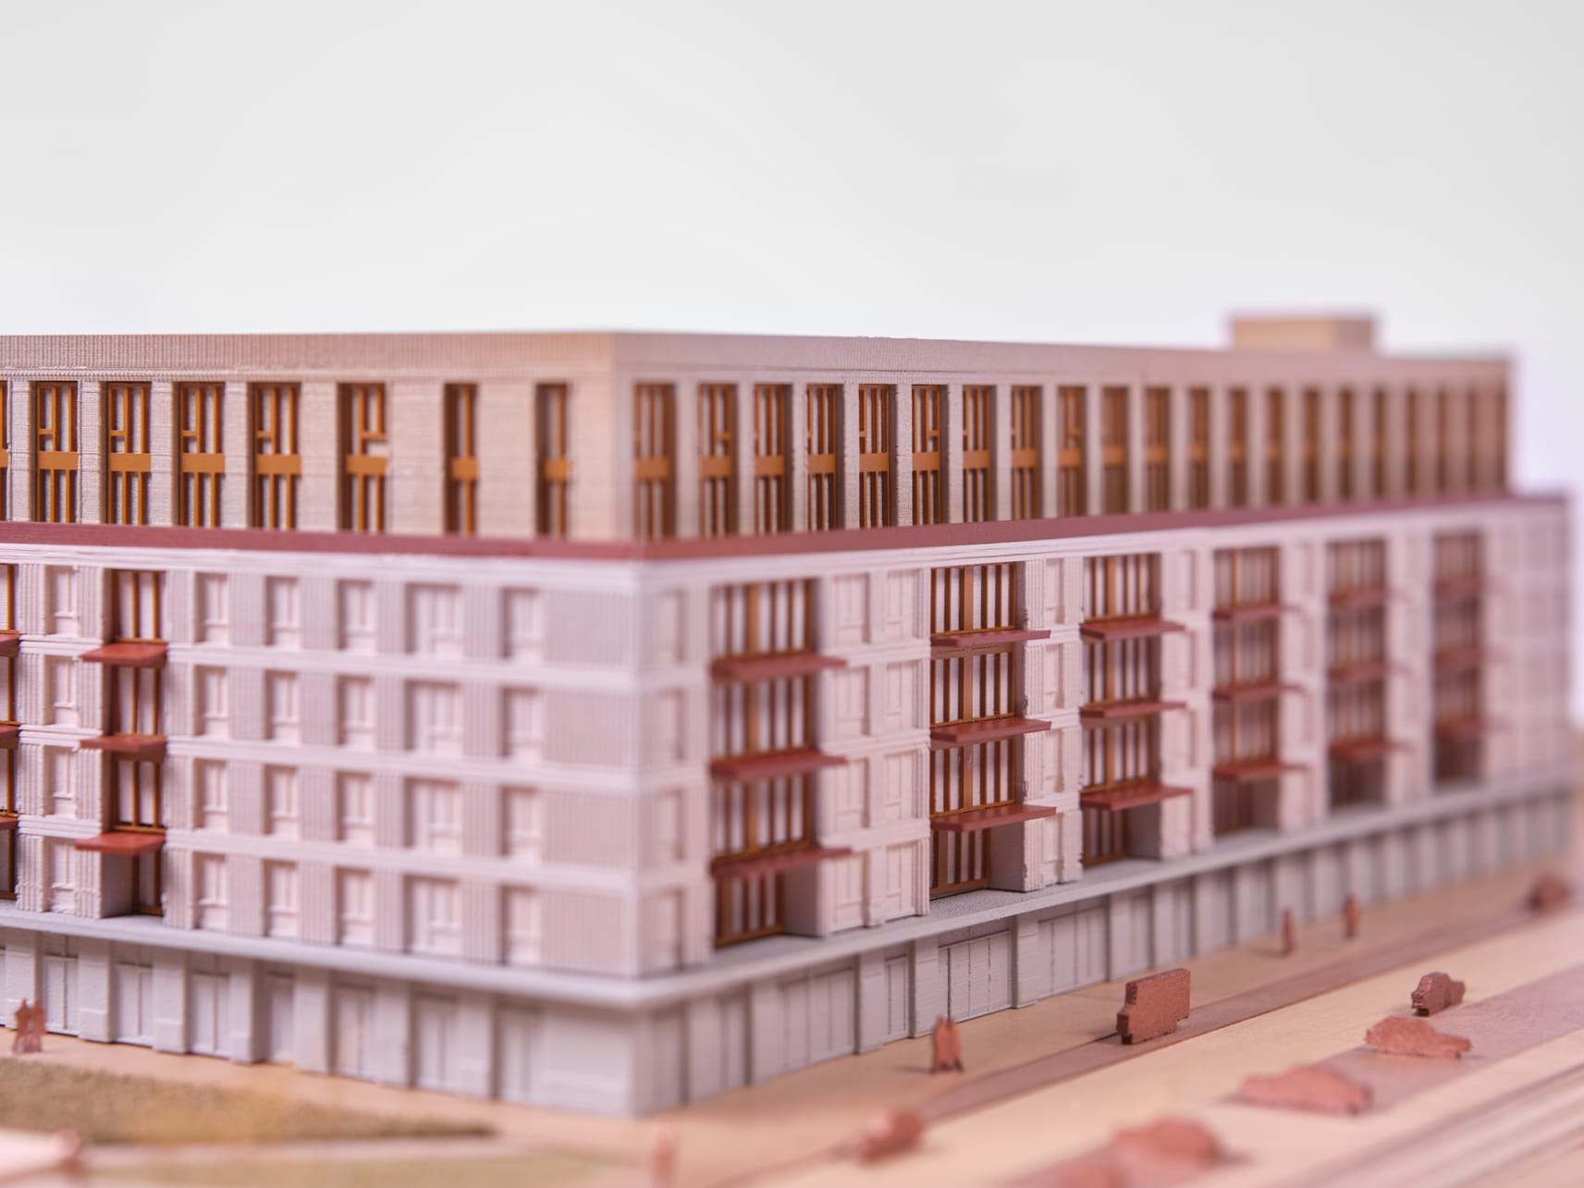
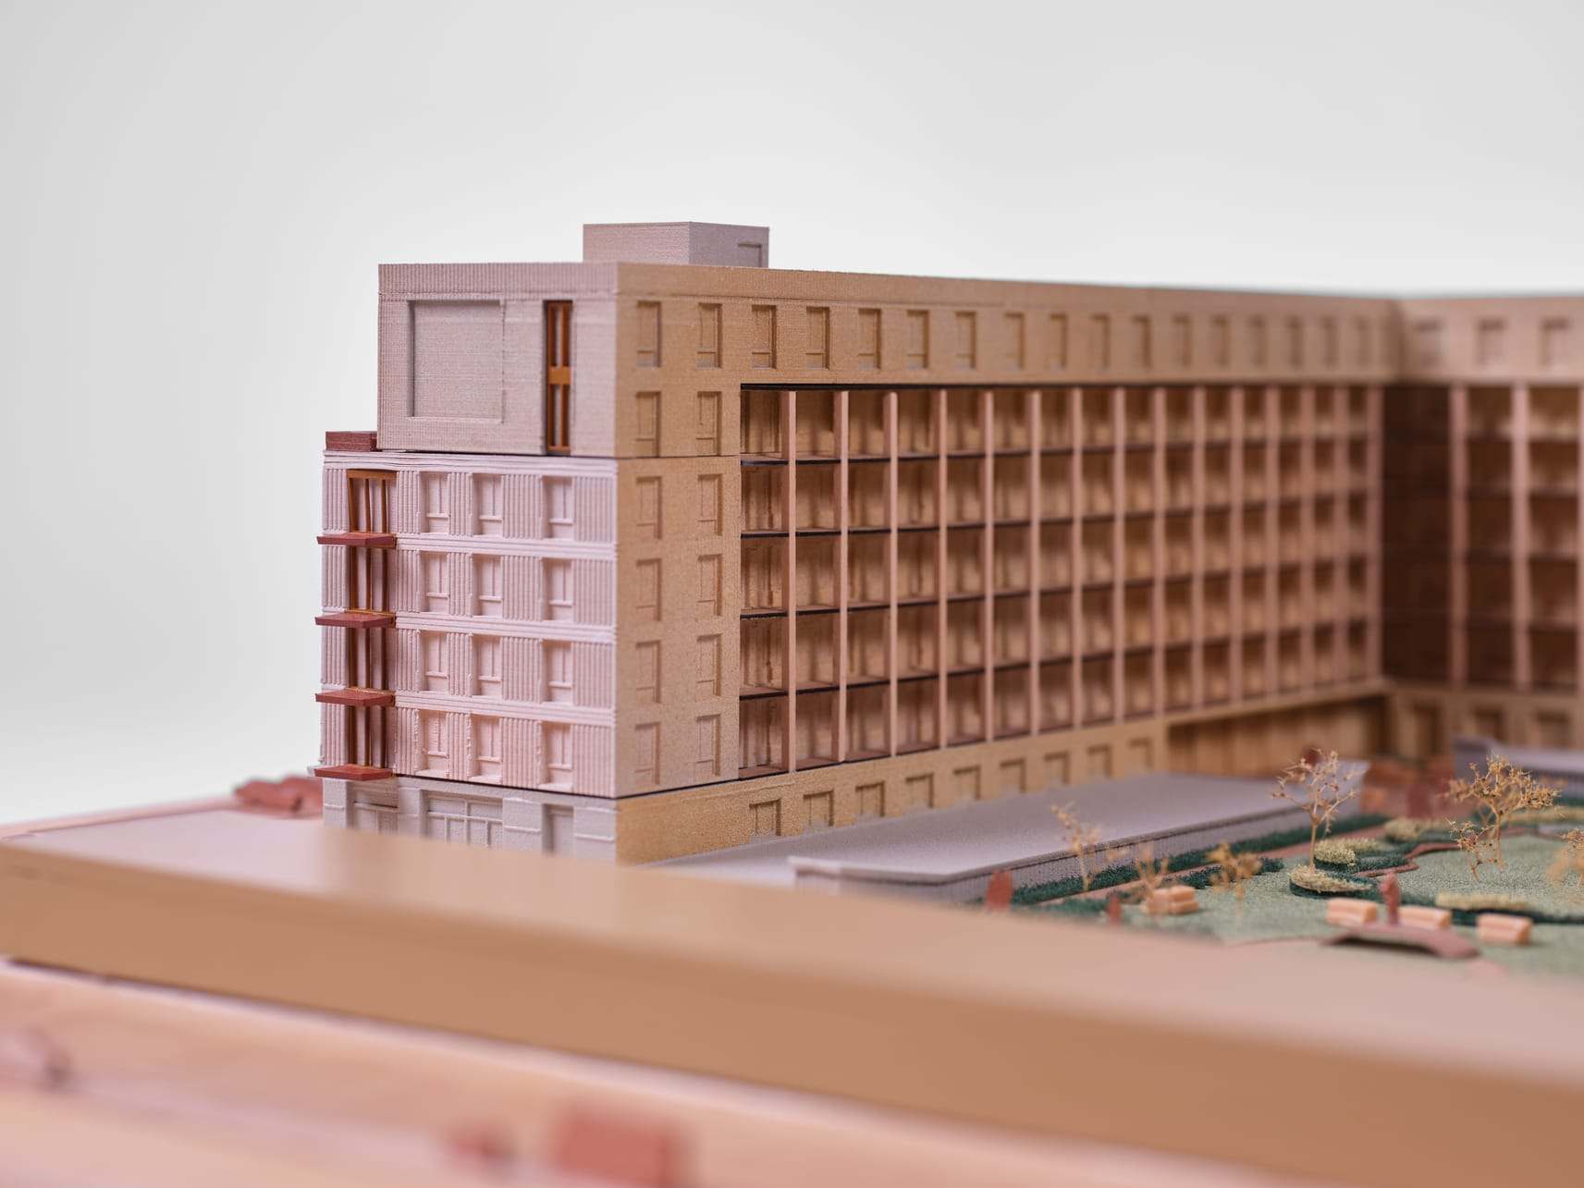
The architectural design is organized in three distinct tiers, expressed in the facade through variations in colour and brick patterns. Capturing this identity and the correct mix in tones was essential to the model. This was done by developing high-quality 3D-prints, digitally modelled with precision to allow the brickwork rhythm to be clear in the maquette. Due to the size of the project, the building was constructed in separate parts, strategically divided to ensure that joints remained as invisible as possible.
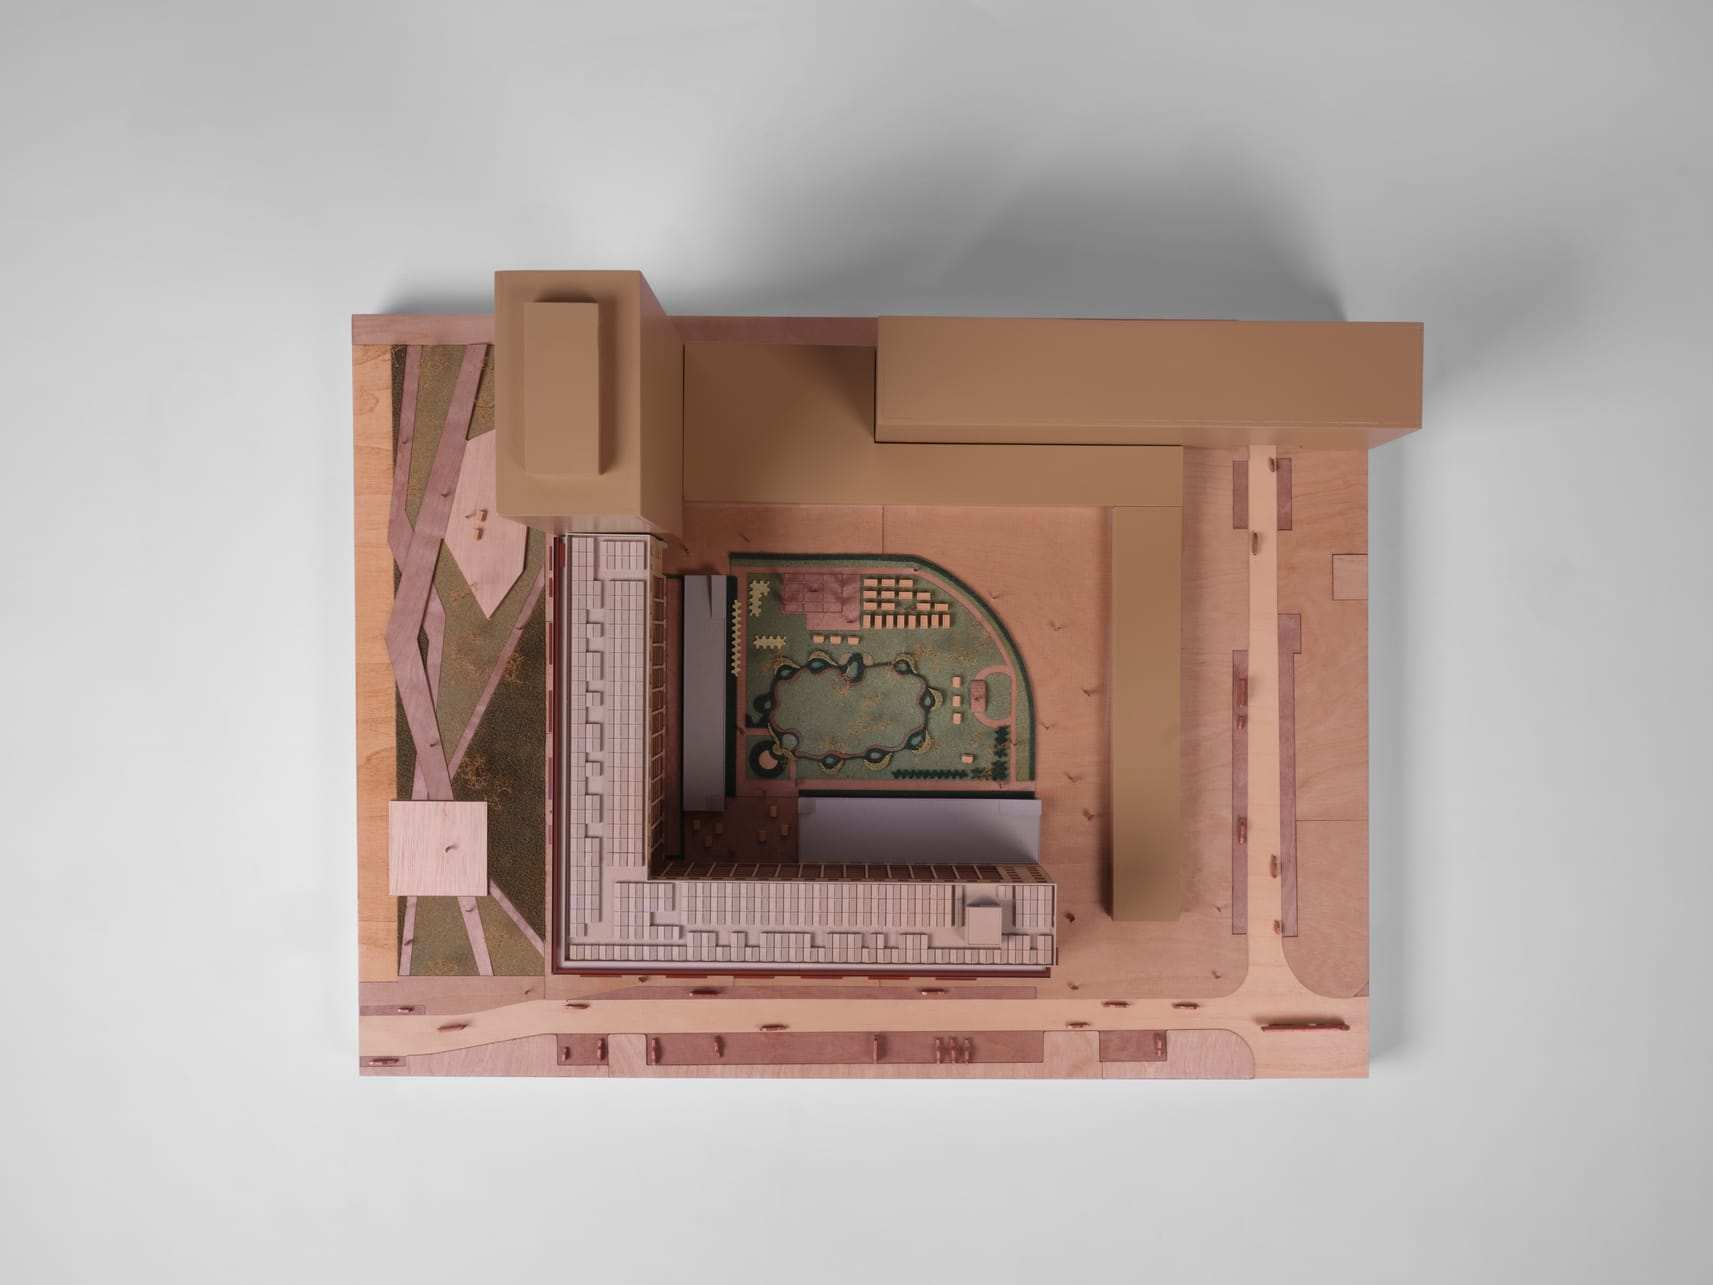
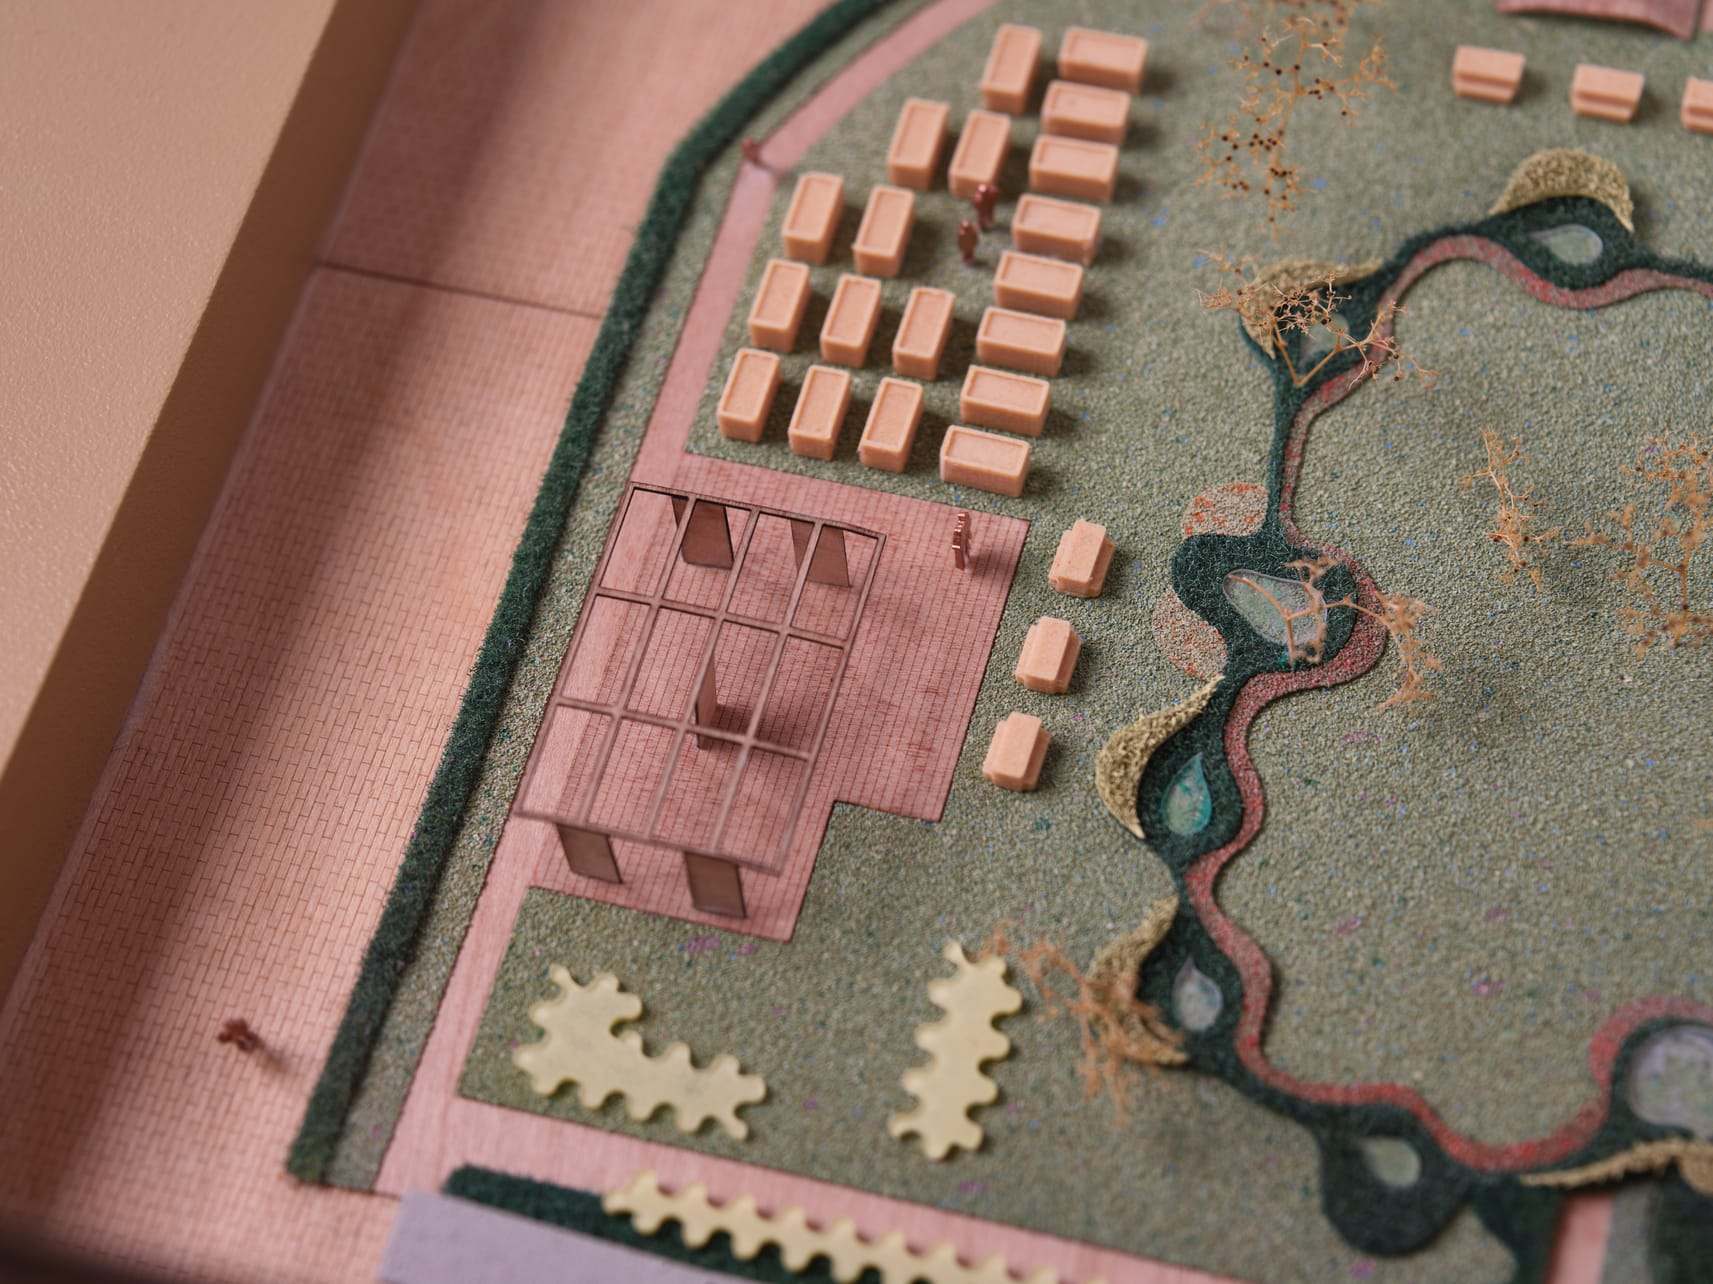
Projected by the municipality and the design team, the site will be surrounded by qualified green spaces. A continuation of an existing park will be added in front of the building, following the linear geometry, while on the inner courtyard a resident driven garden is to be designed. From green bushes and pergolas to vegetable gardens and bike parking, the garden design was important to show how community engagement is essential in the project’s development.
-
-
-
-