De Vonk
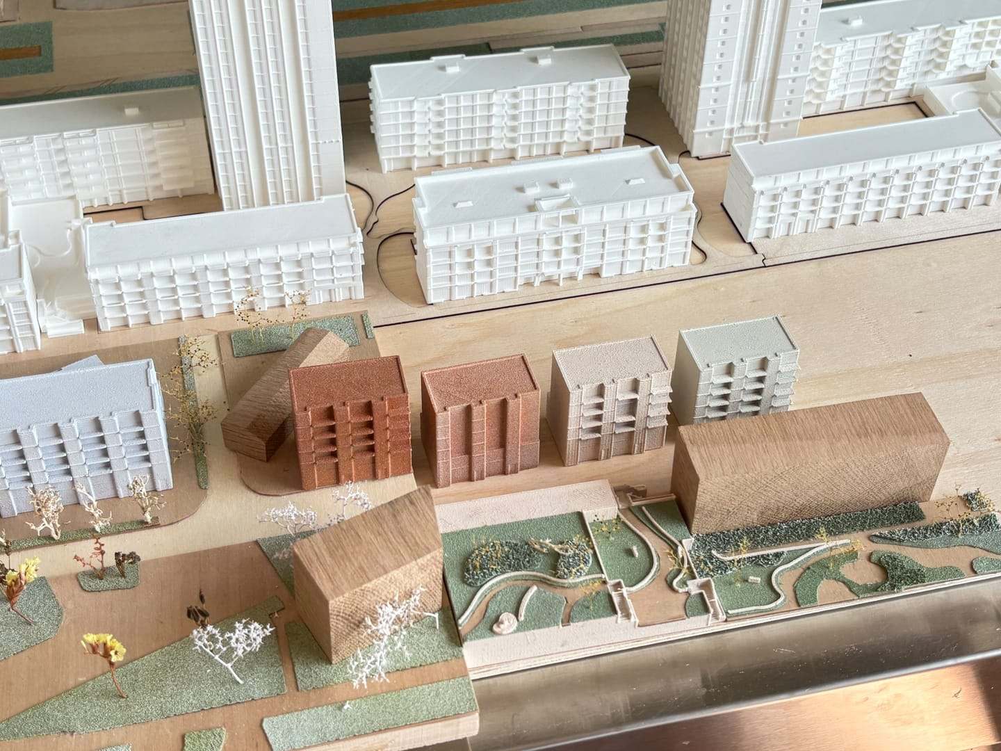
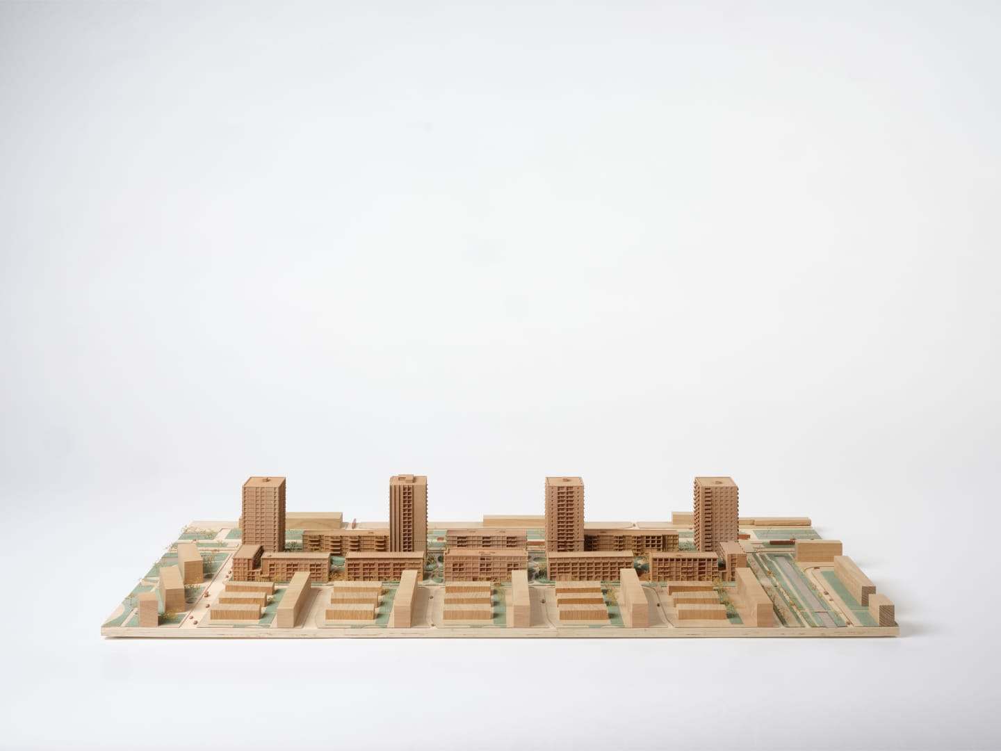
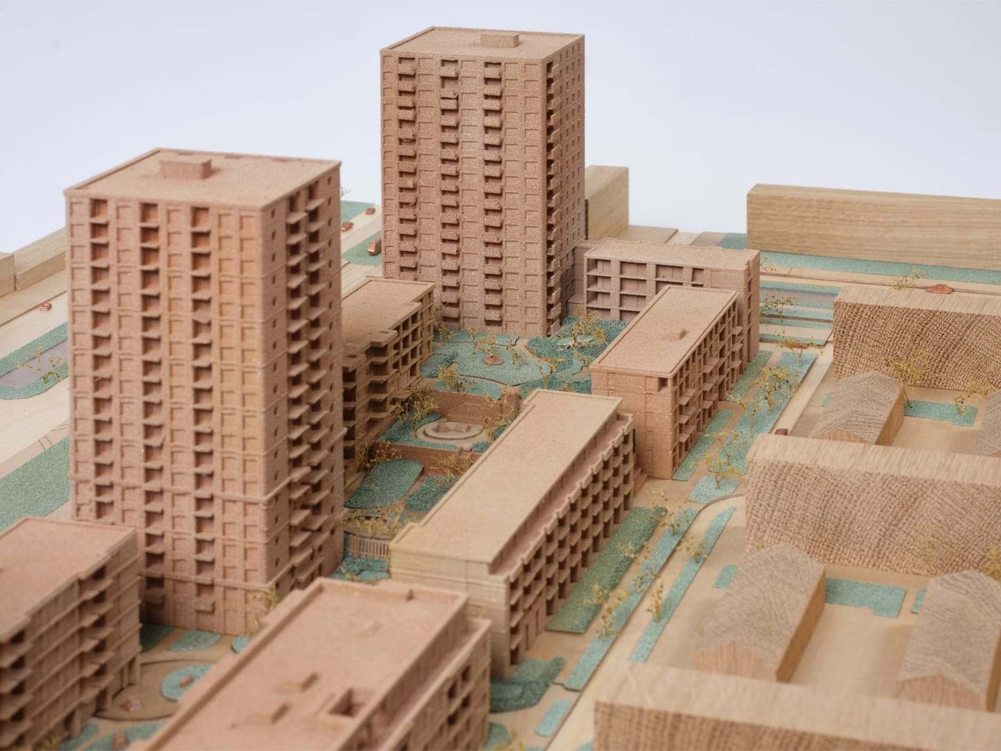
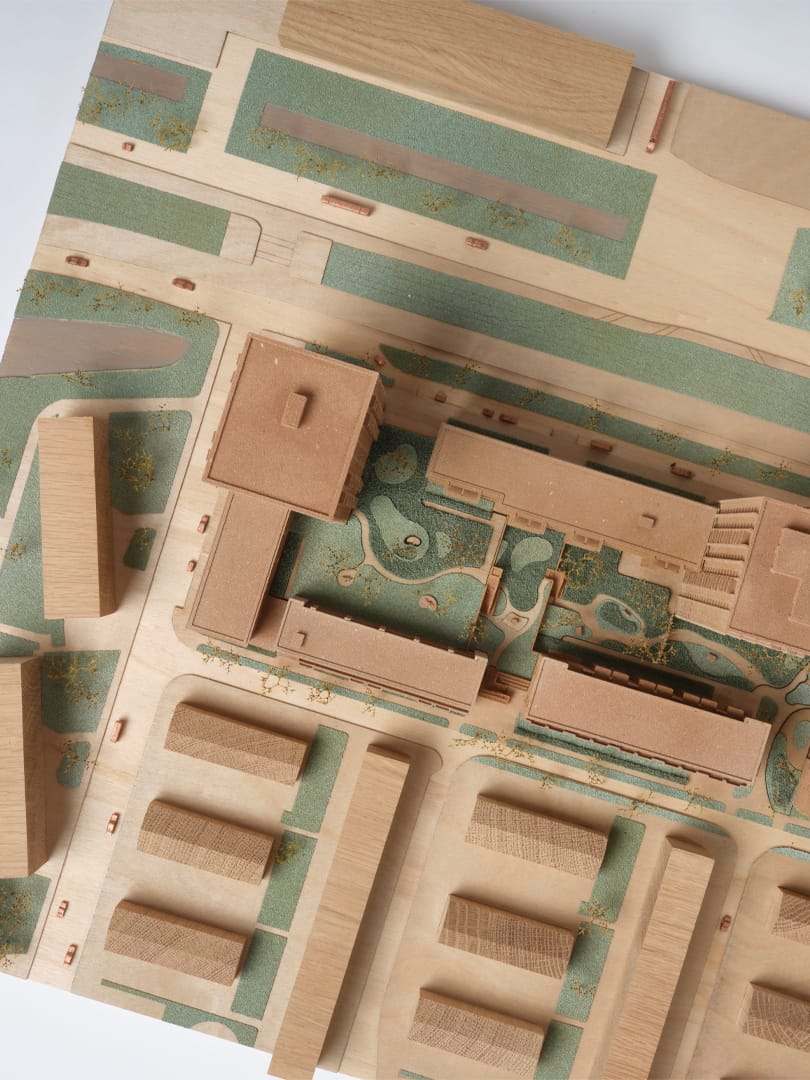
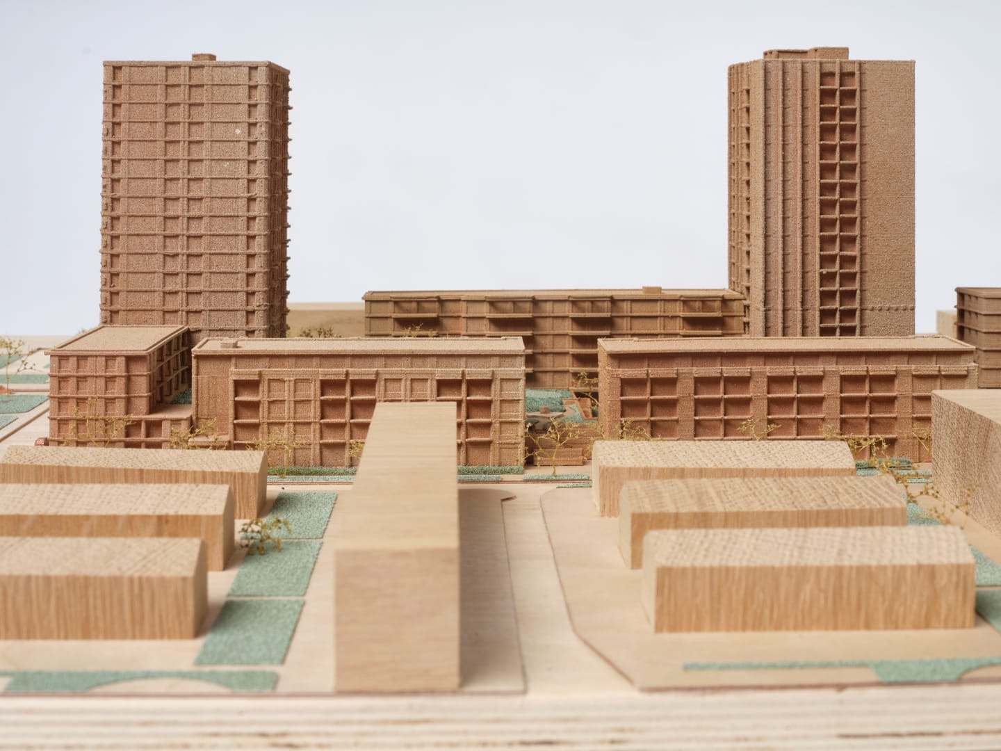
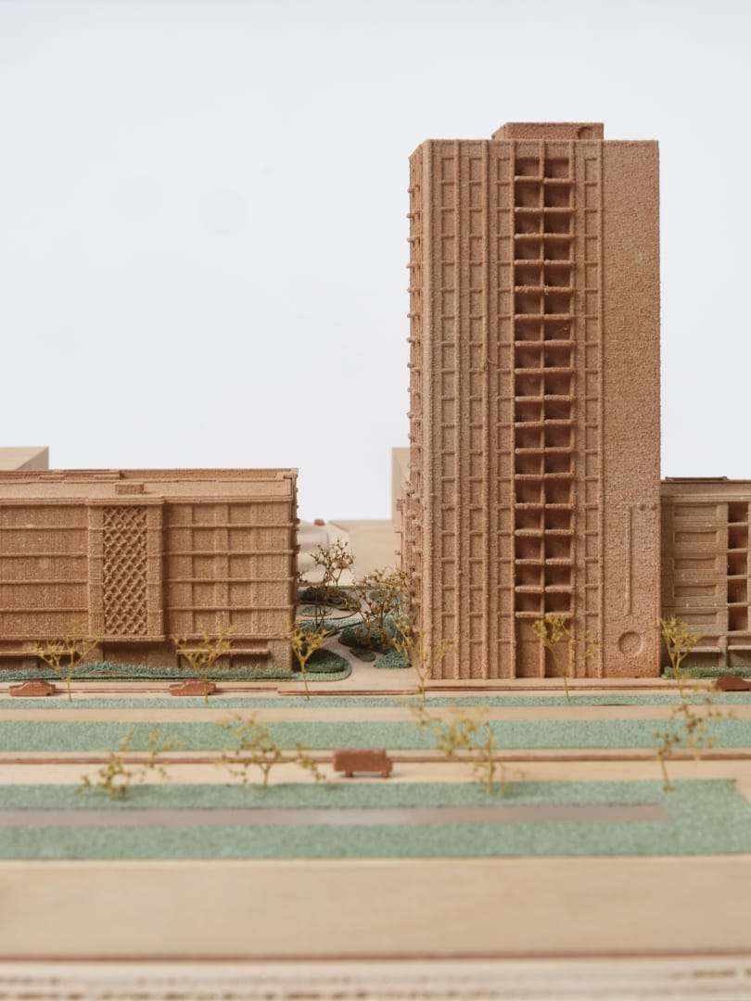
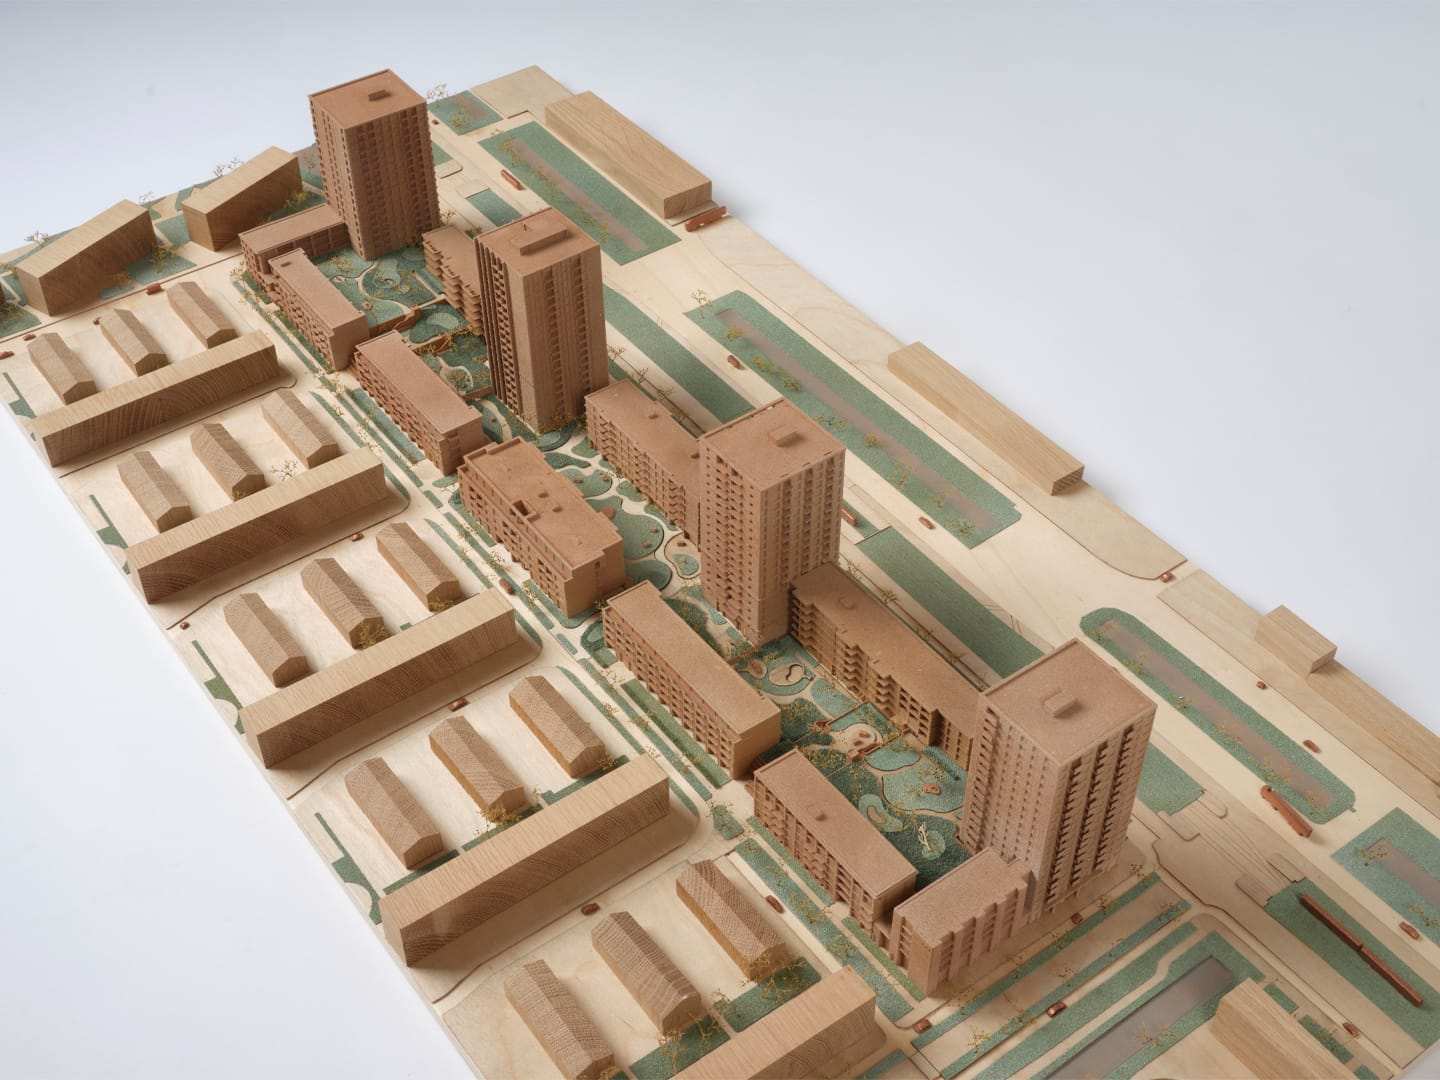
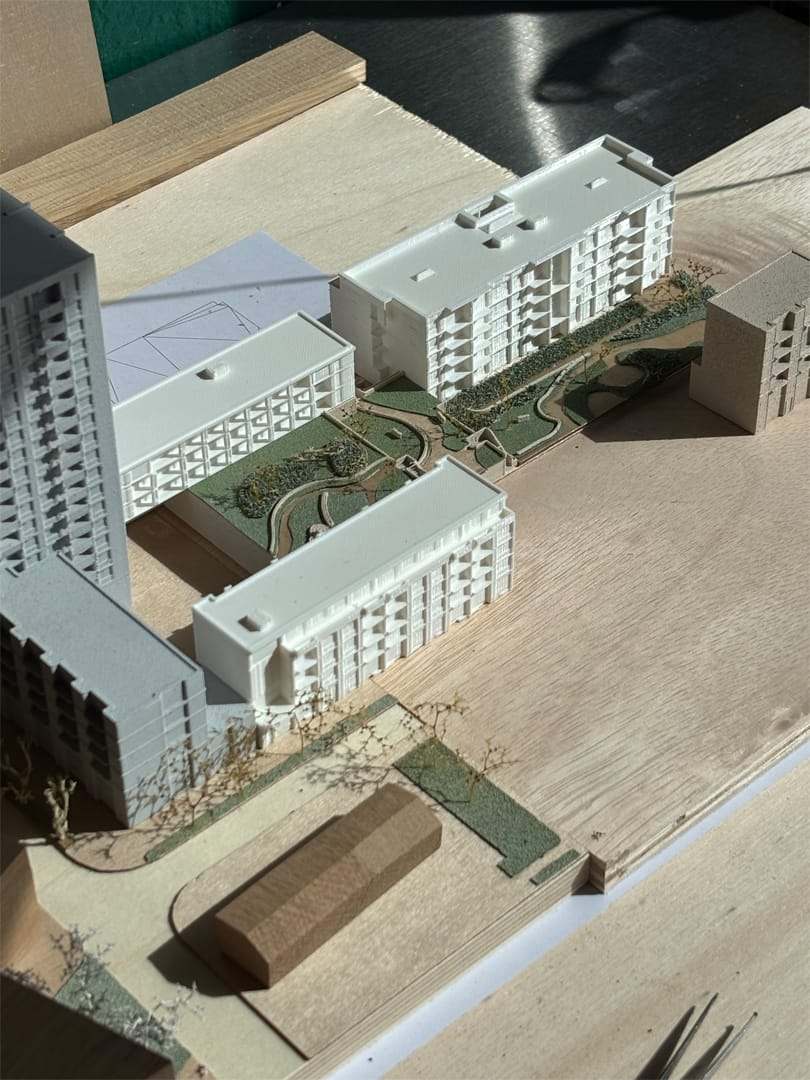
For competition models, it is important to communicate the most compelling aspects of a proposal and reveal a layer that may not be immediately visible through drawings and images. The team developed a seamless transition between public and private, with pockets of greenery within the public courtyard that gradually increase in height and privacy as they approach the housing blocks. This is done to accommodate an important circulation axis that crosses the site, connecting public transport with the existing residential neighbourhood. The maquette was designed to highlight this relationship and how the inner courtyard allows movement through the project, while the proposed blocks create a new part of the city, however still connected to the existing urban fabric and community. For the presentation, it was important to communicate these qualities through texture, colour and volumes, allowing these proposed spaces to become tangible.
-
-
-
-
-
-
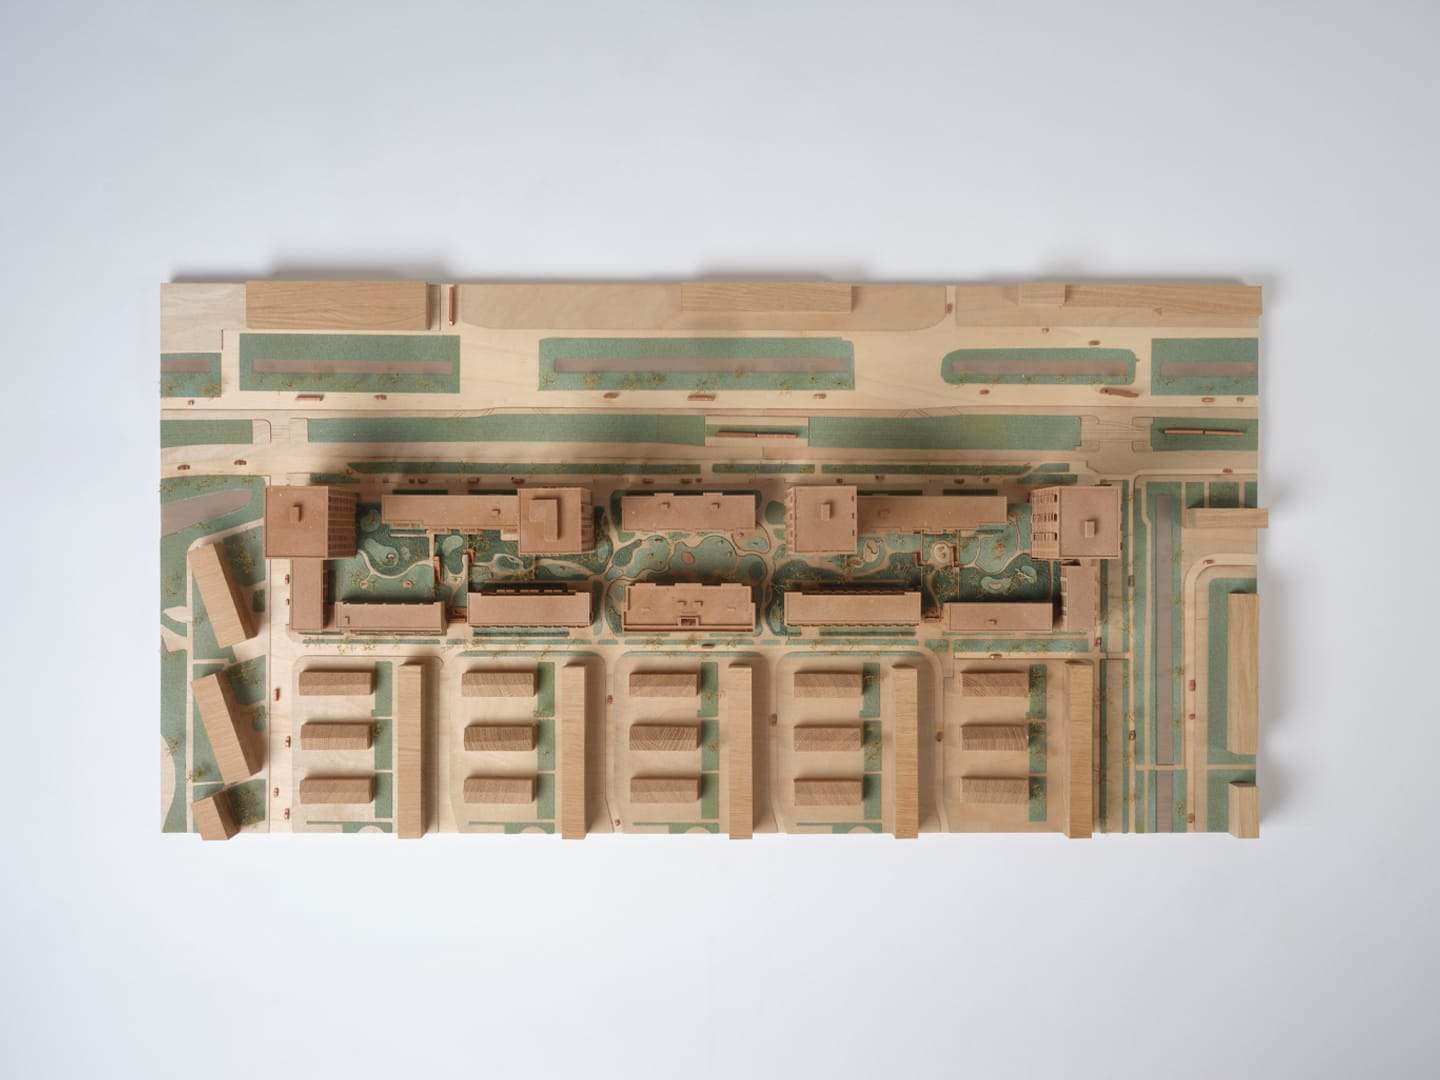
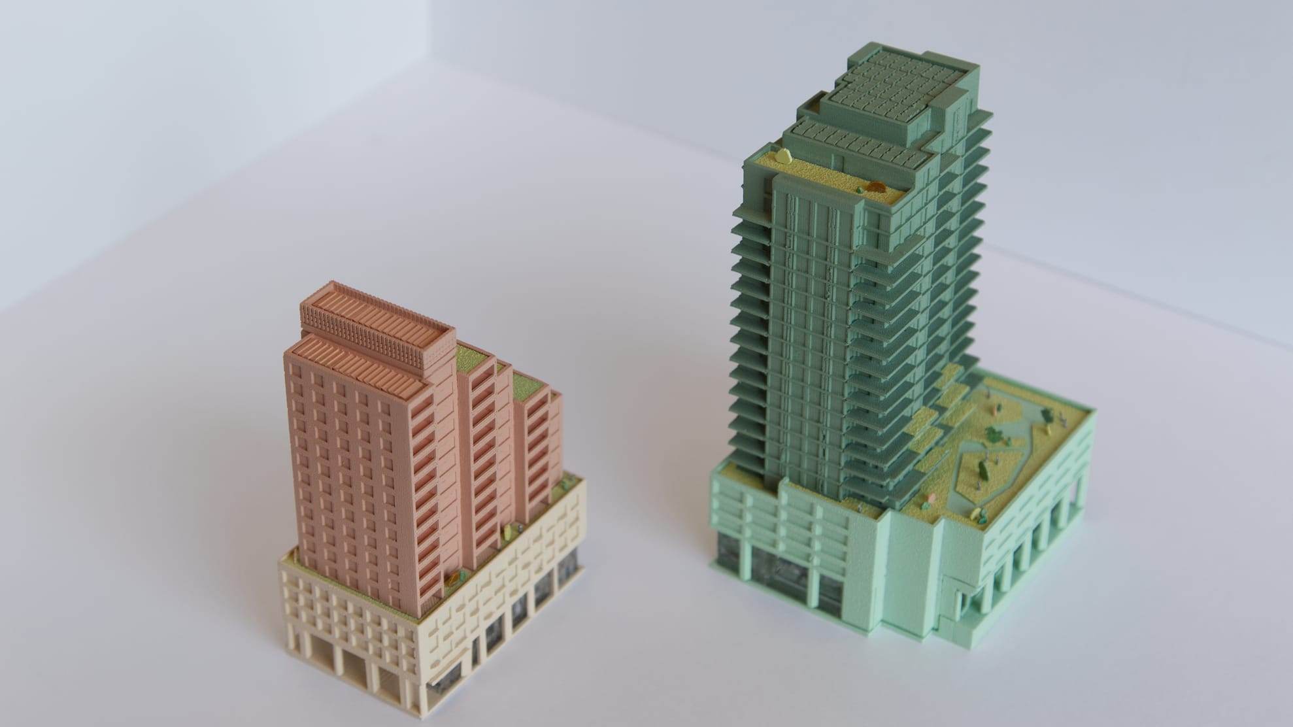
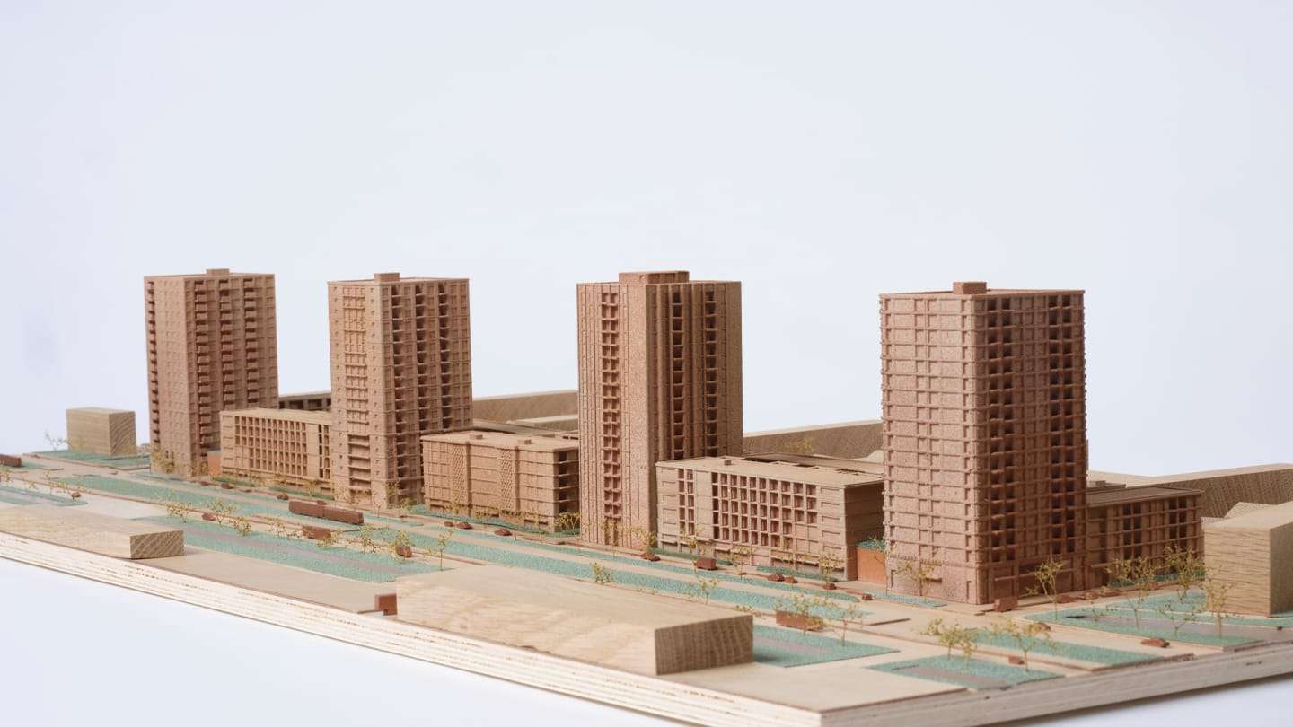
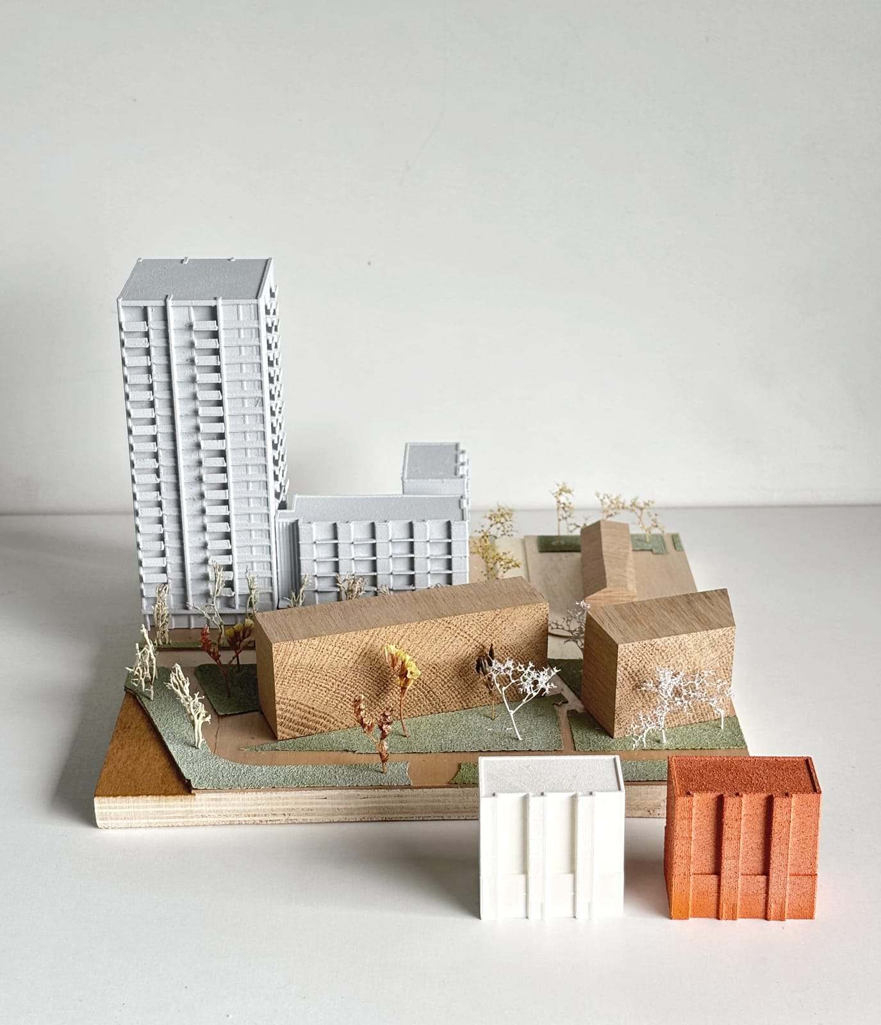
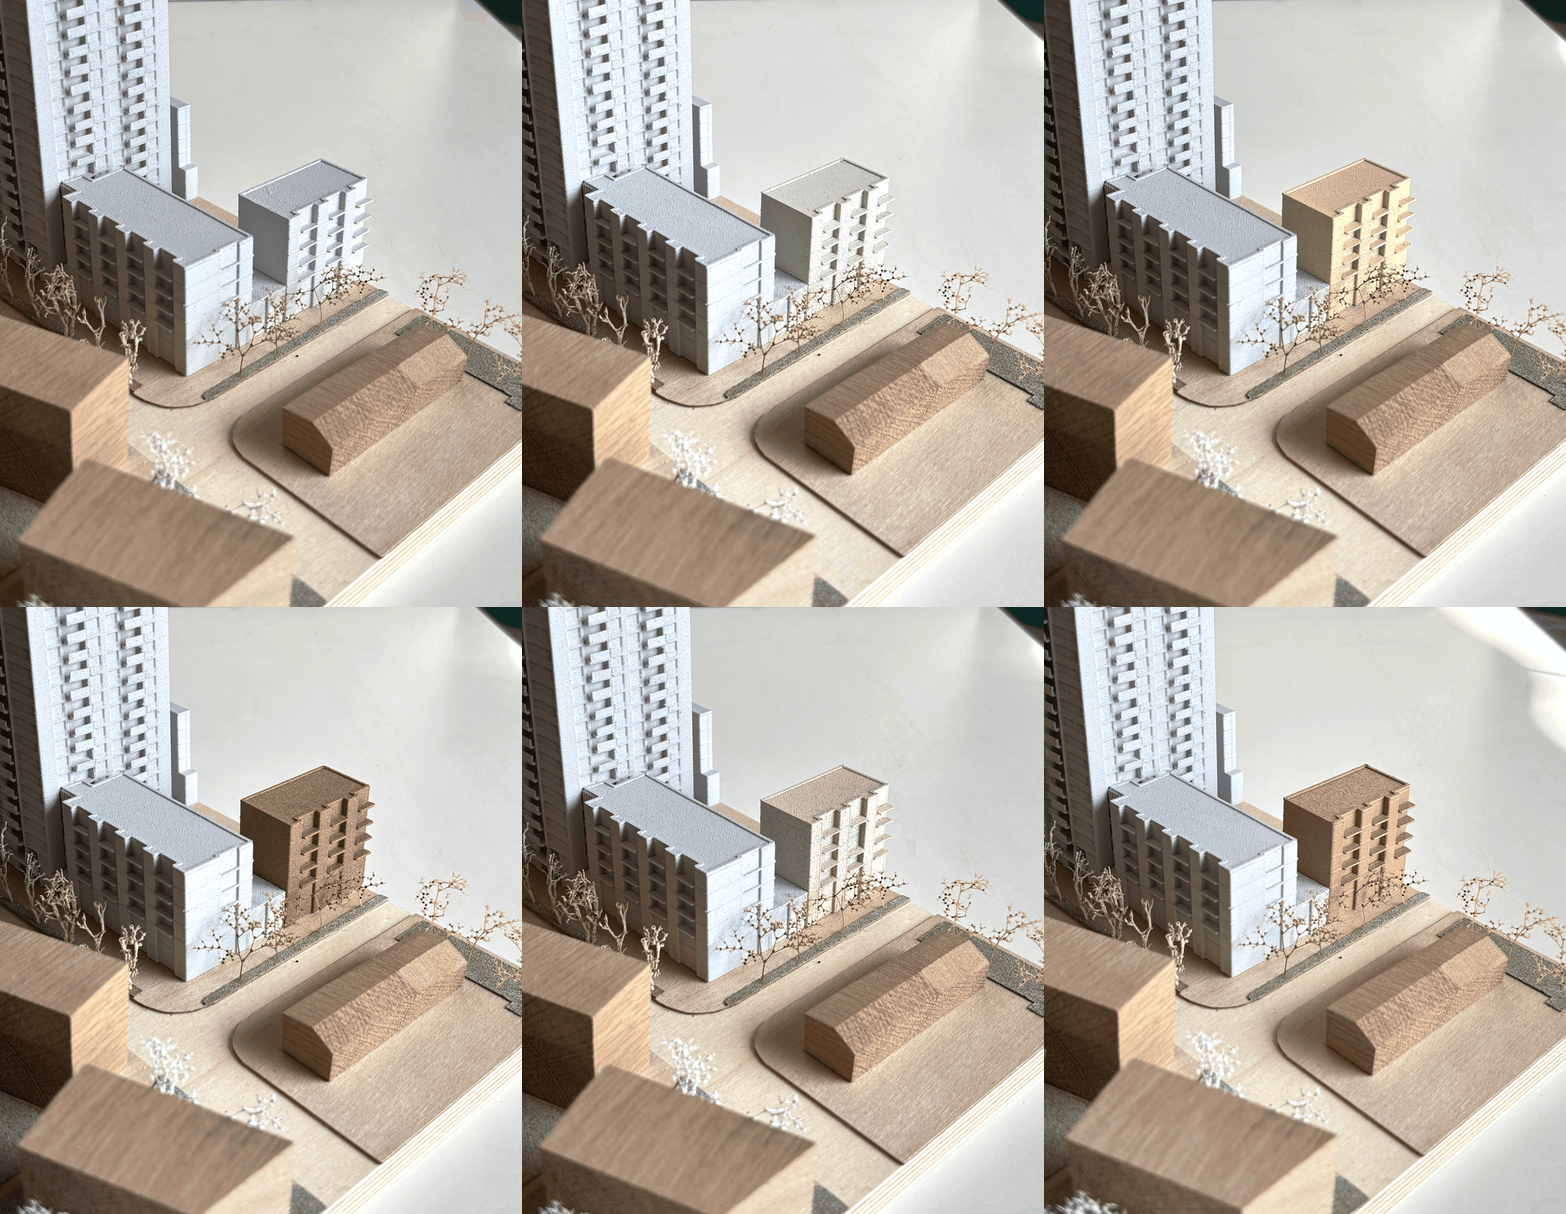
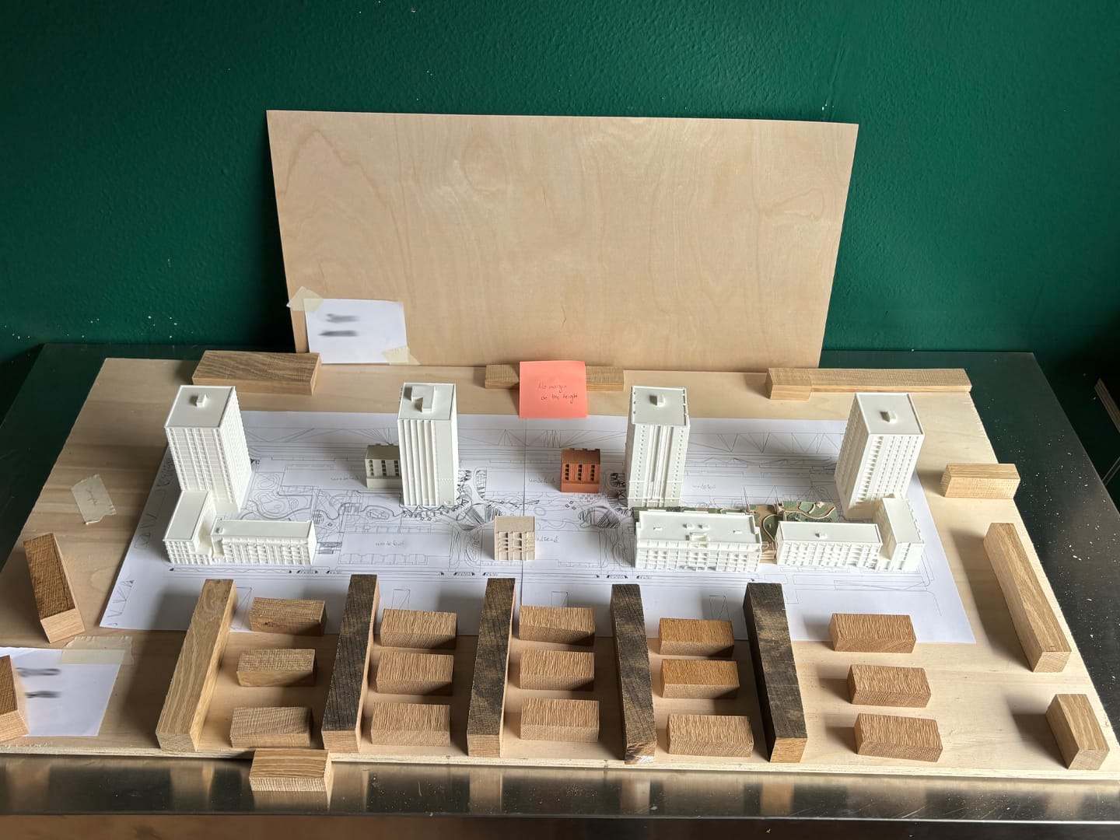
We wanted the surrounding buildings and the project blocks in the same colour palette. The architects aimed to connect the proposed materiality with the existing buildings, rather than contrast the classic brick patterns and colours. Following this approach, we wanted to texturize the 3D printed volumes, to emphasize the brickwork character, keeping the high detail level visible. For the surroundings, we used solid oak for its natural texture and veined pattern, giving them a strong presence within the model. They are part of the story rather than simple location volumes.
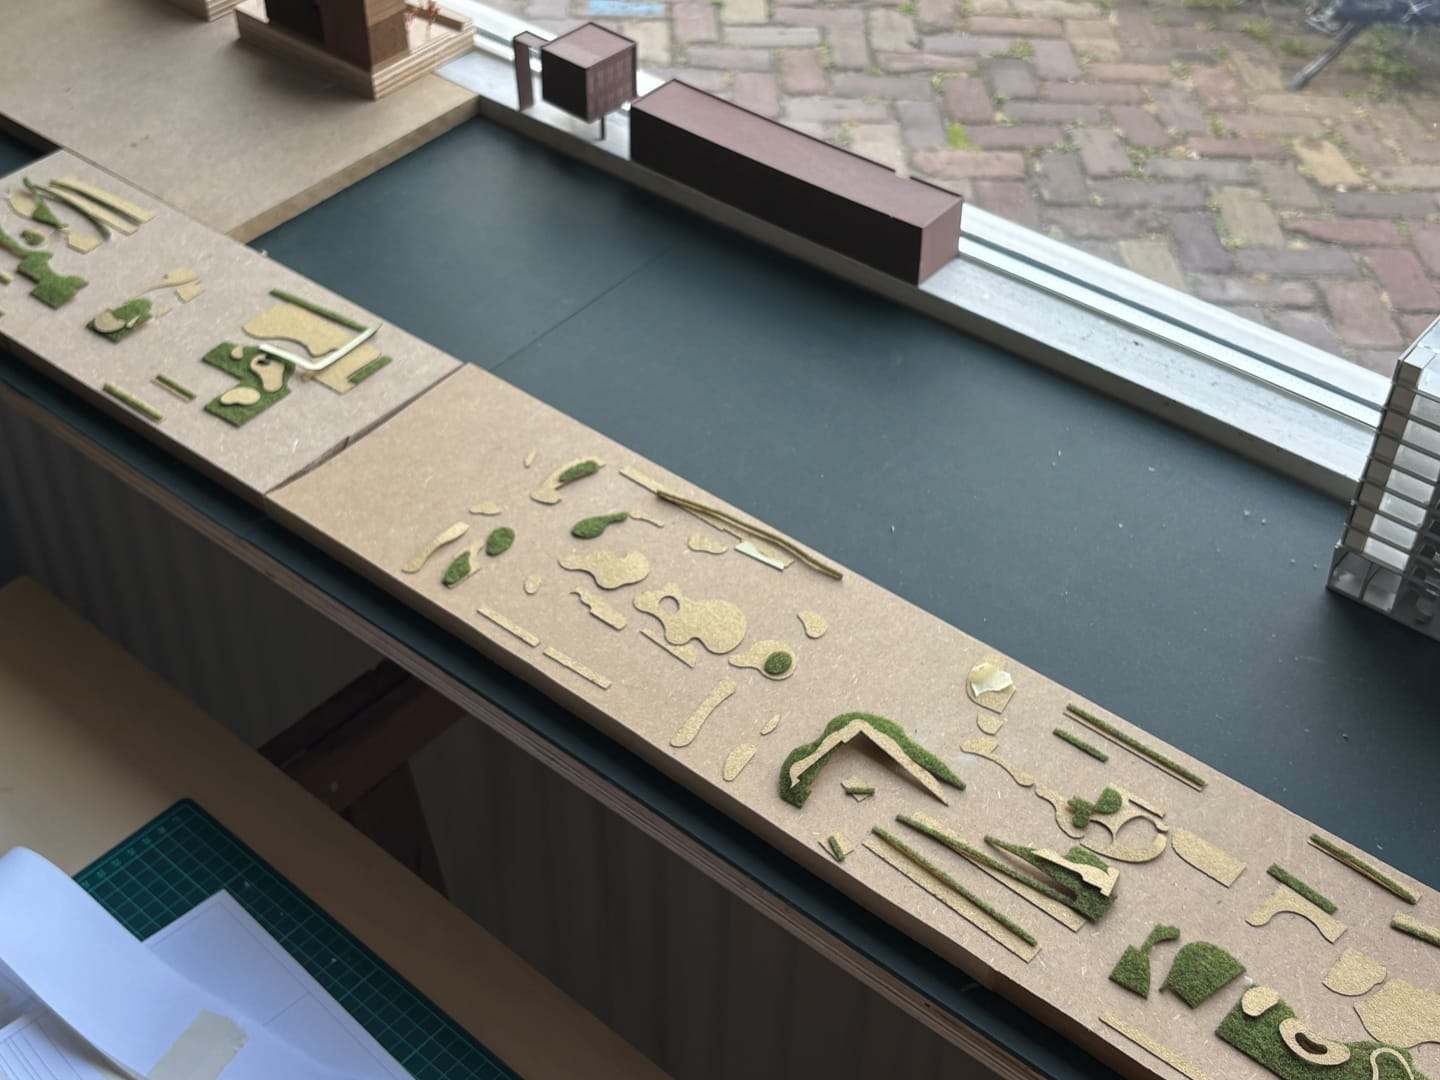
The interior courtyard became a model within the model. The height difference, types of greenery, urban furniture and pathways follow the design of the project and proposed alignments. It was important to keep these elements true to scale and aligned with the simplicity of the blocks, however, draw attention and create curiosity about the abundant green landscape behind them.
As always, we wanted to combine digital fabrication with traditional modelmaking techniques. The project was 3D printed to capture all details, while the surrounding site and courtyard were built using traditional hands-on techniques. The result is a detailed maquette that brings together digital precision and traditional craftsmanship, showing how new architectural interventions can create innovative connections to an existing neighbourhood.
-
-
-
-
-
-