Sluisbuurt
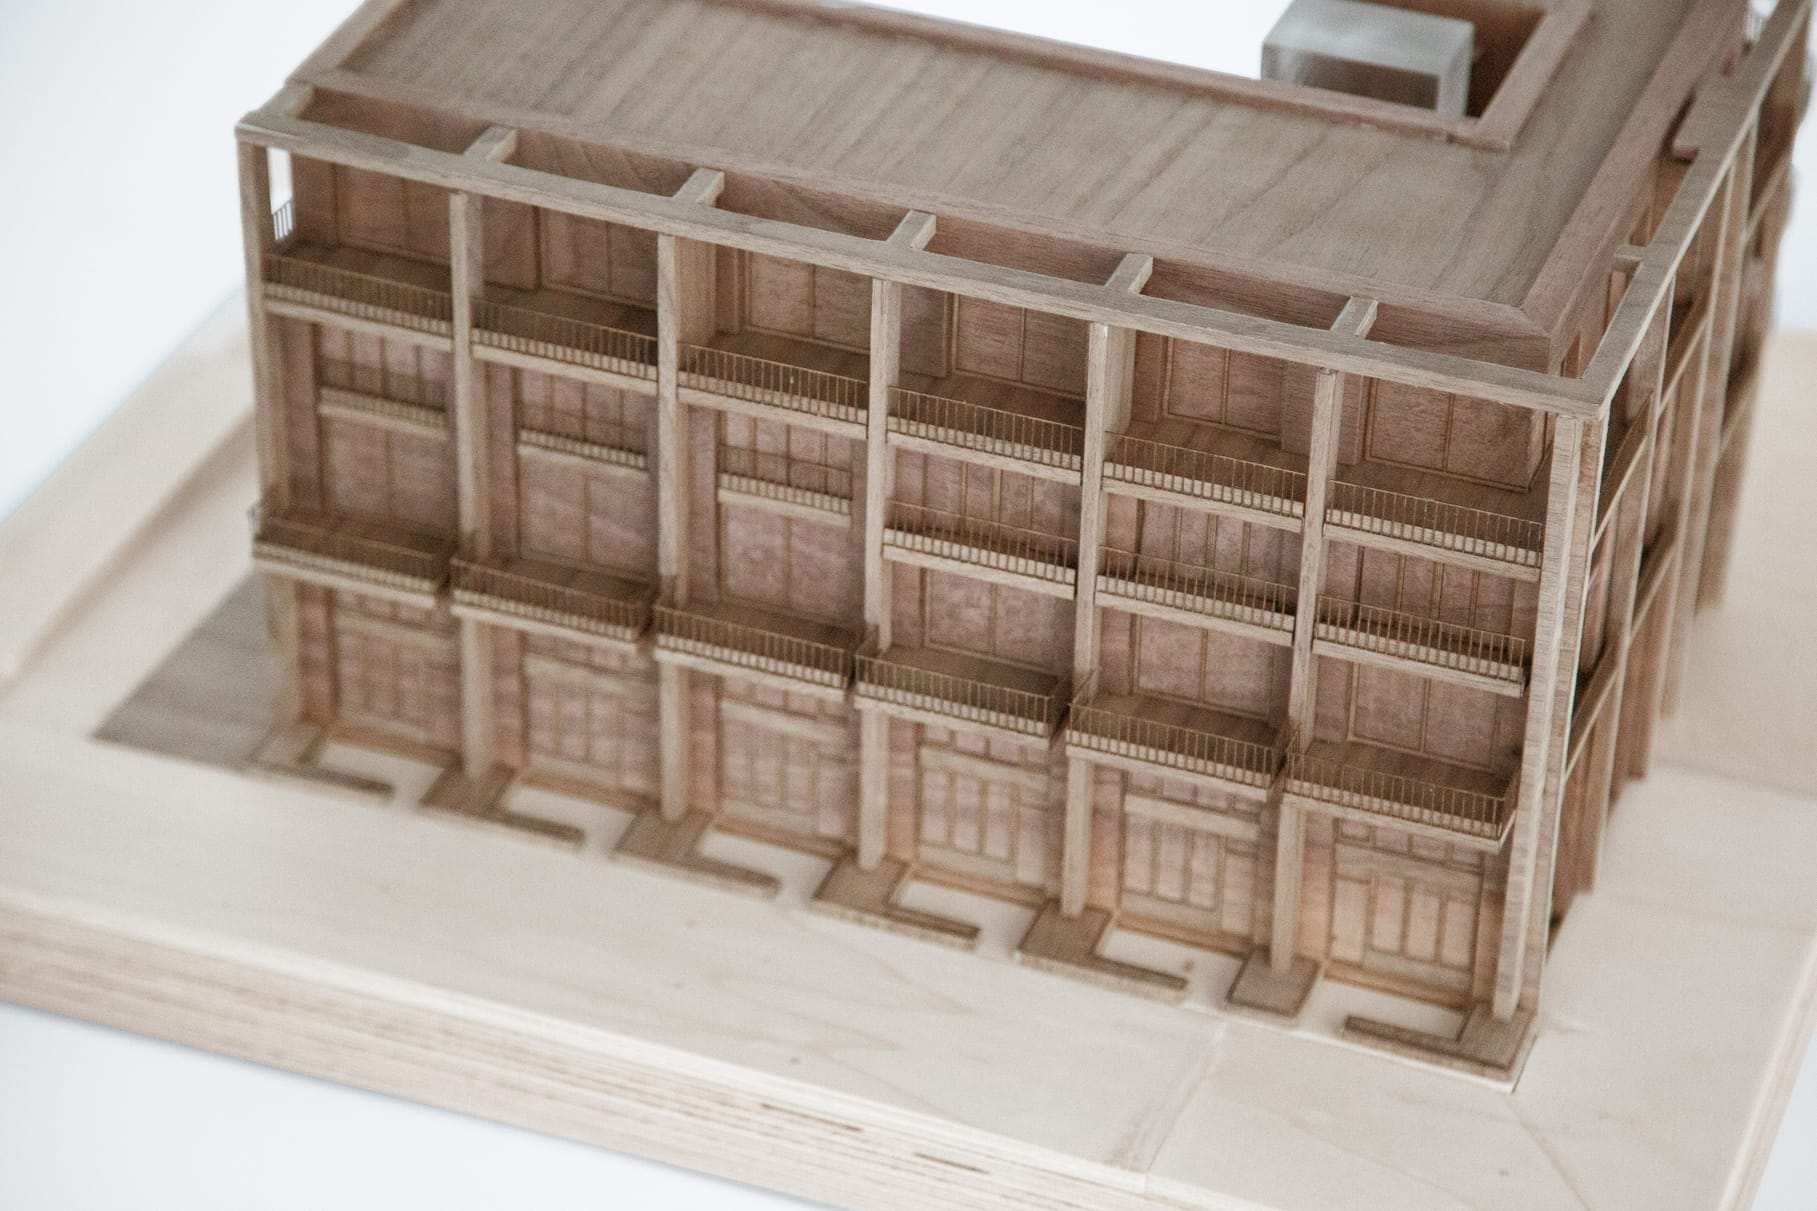
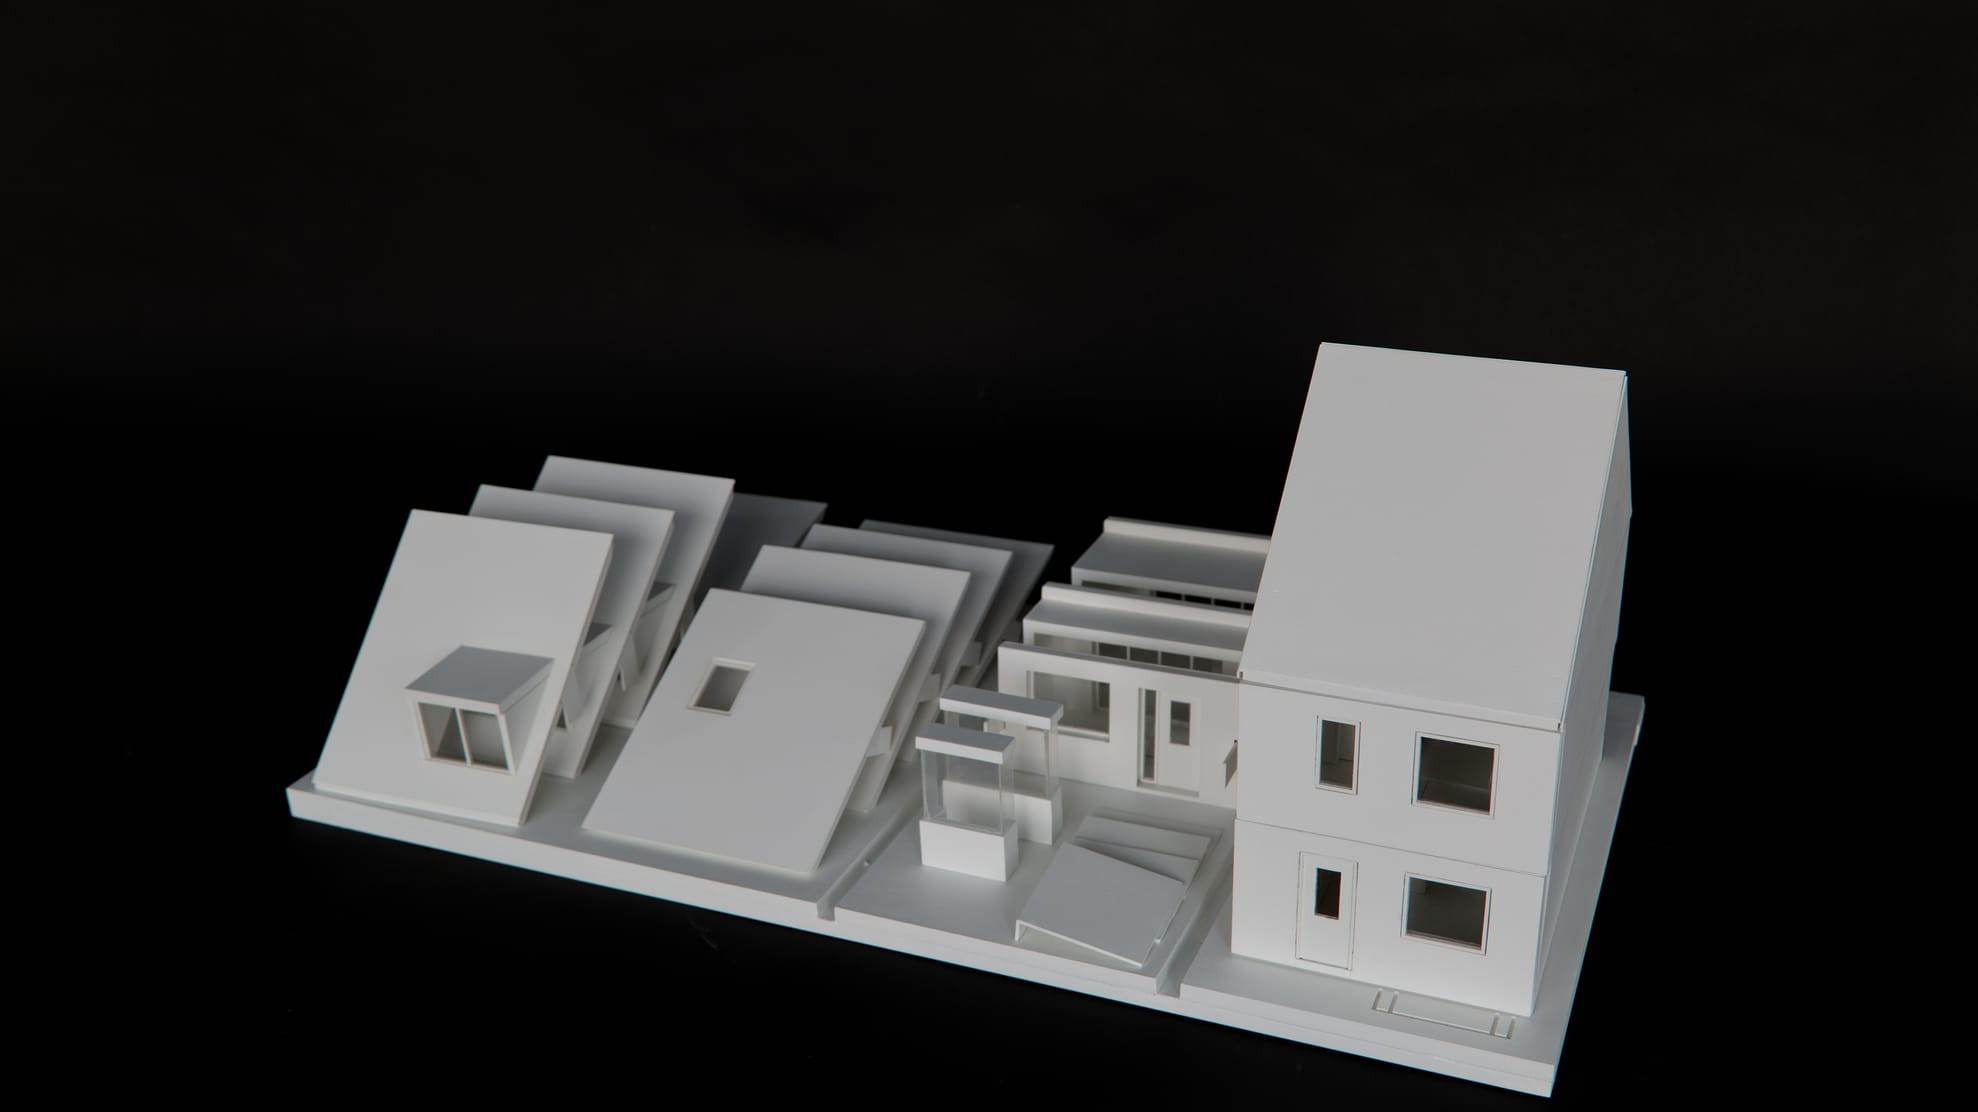
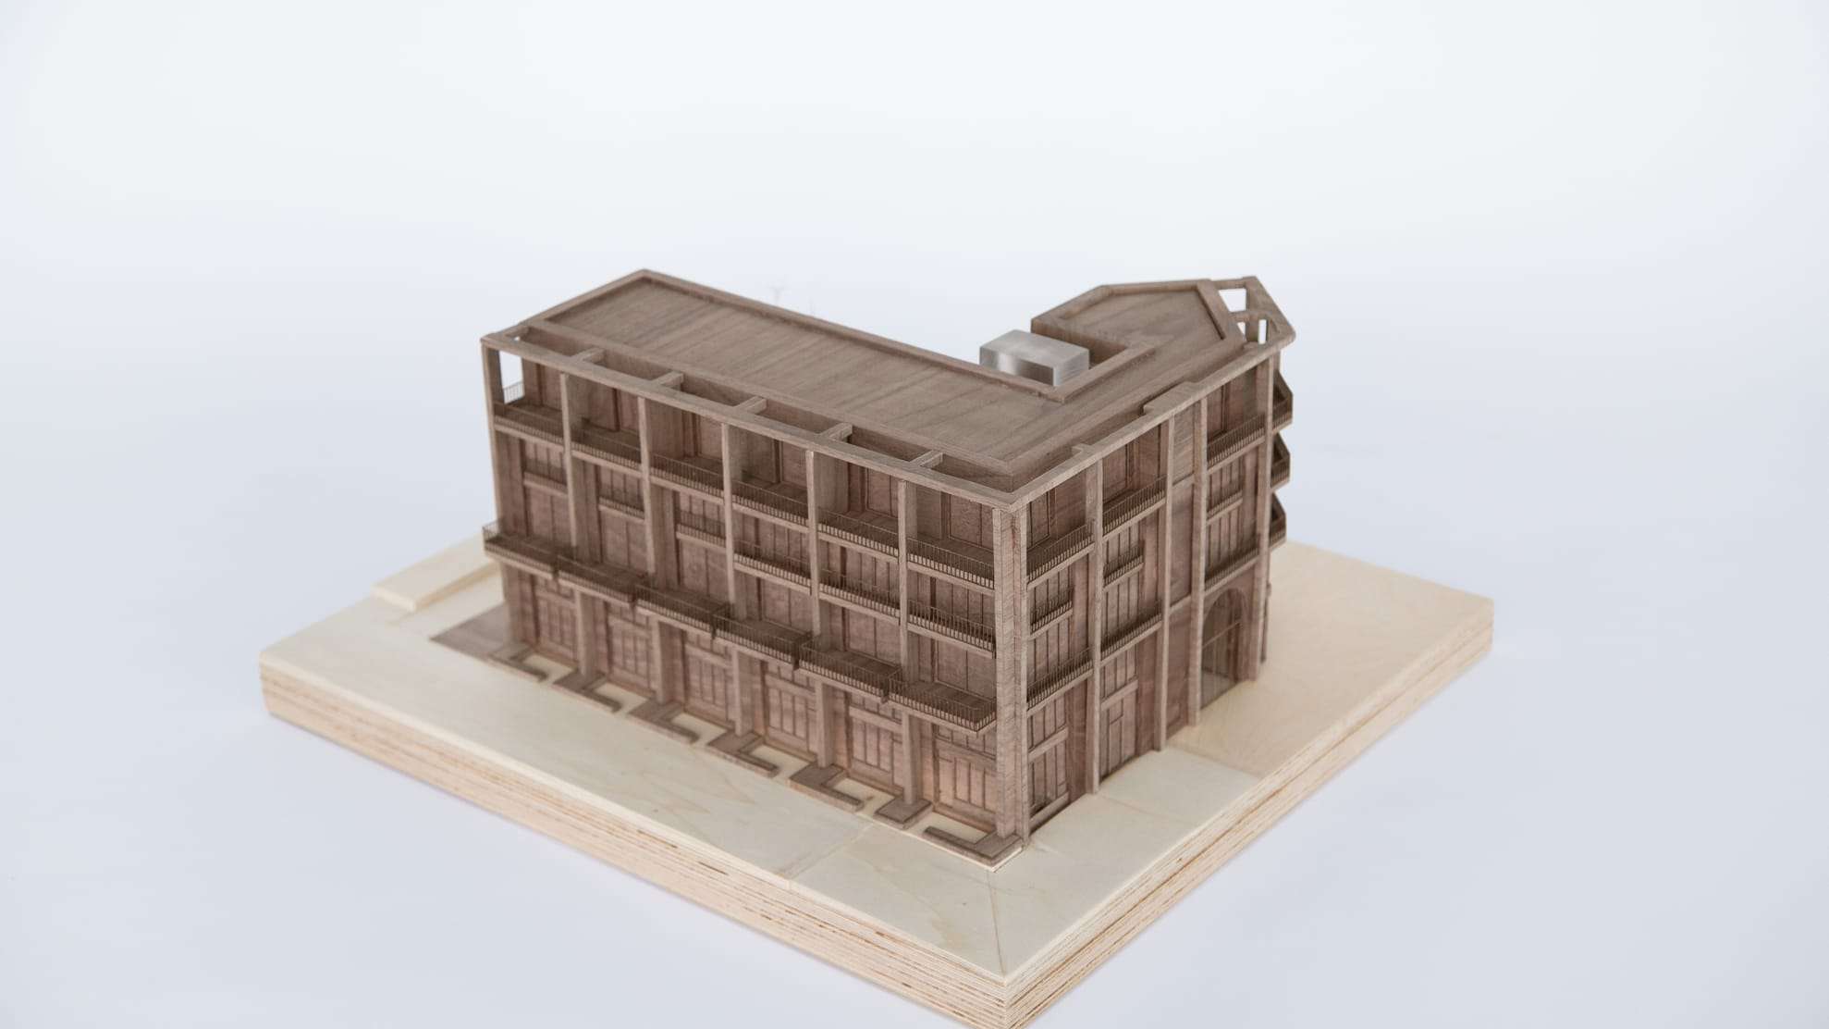
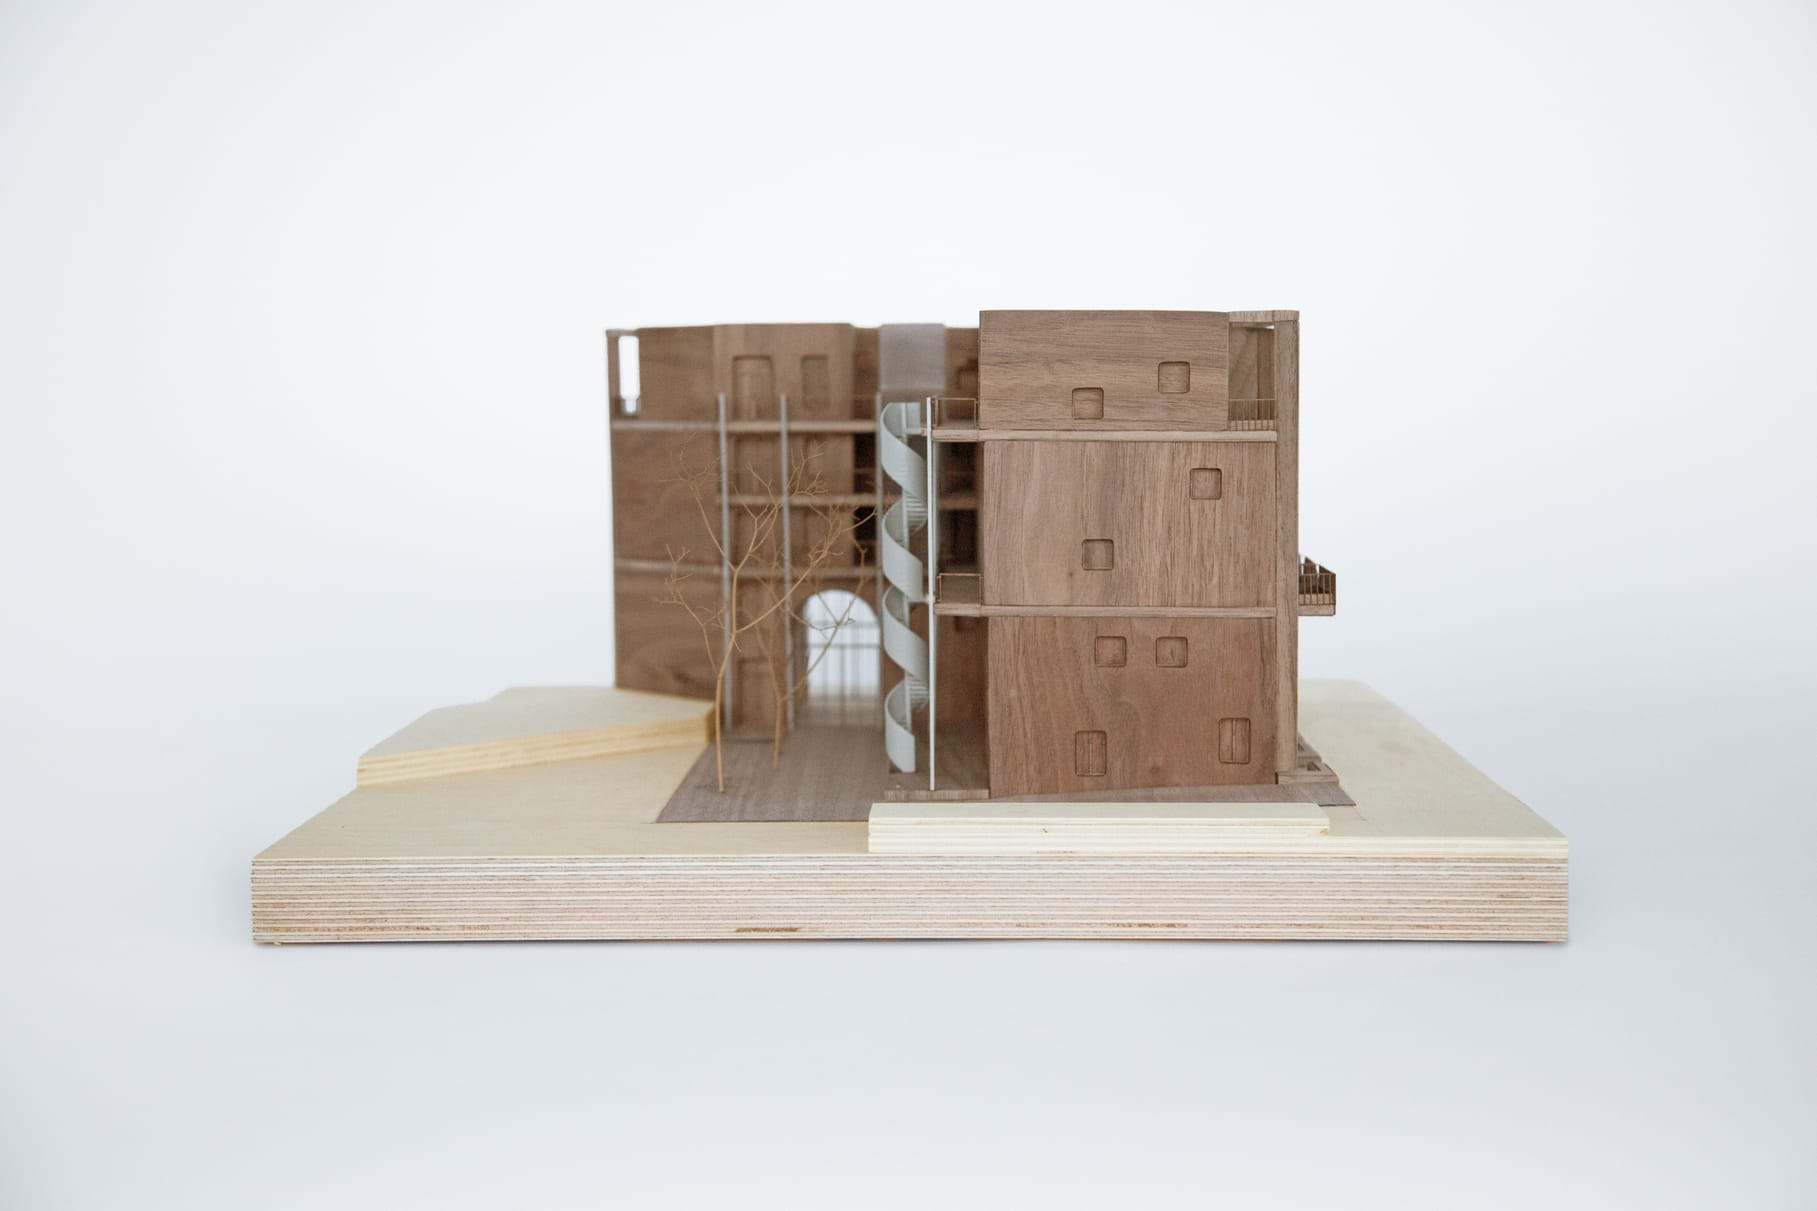
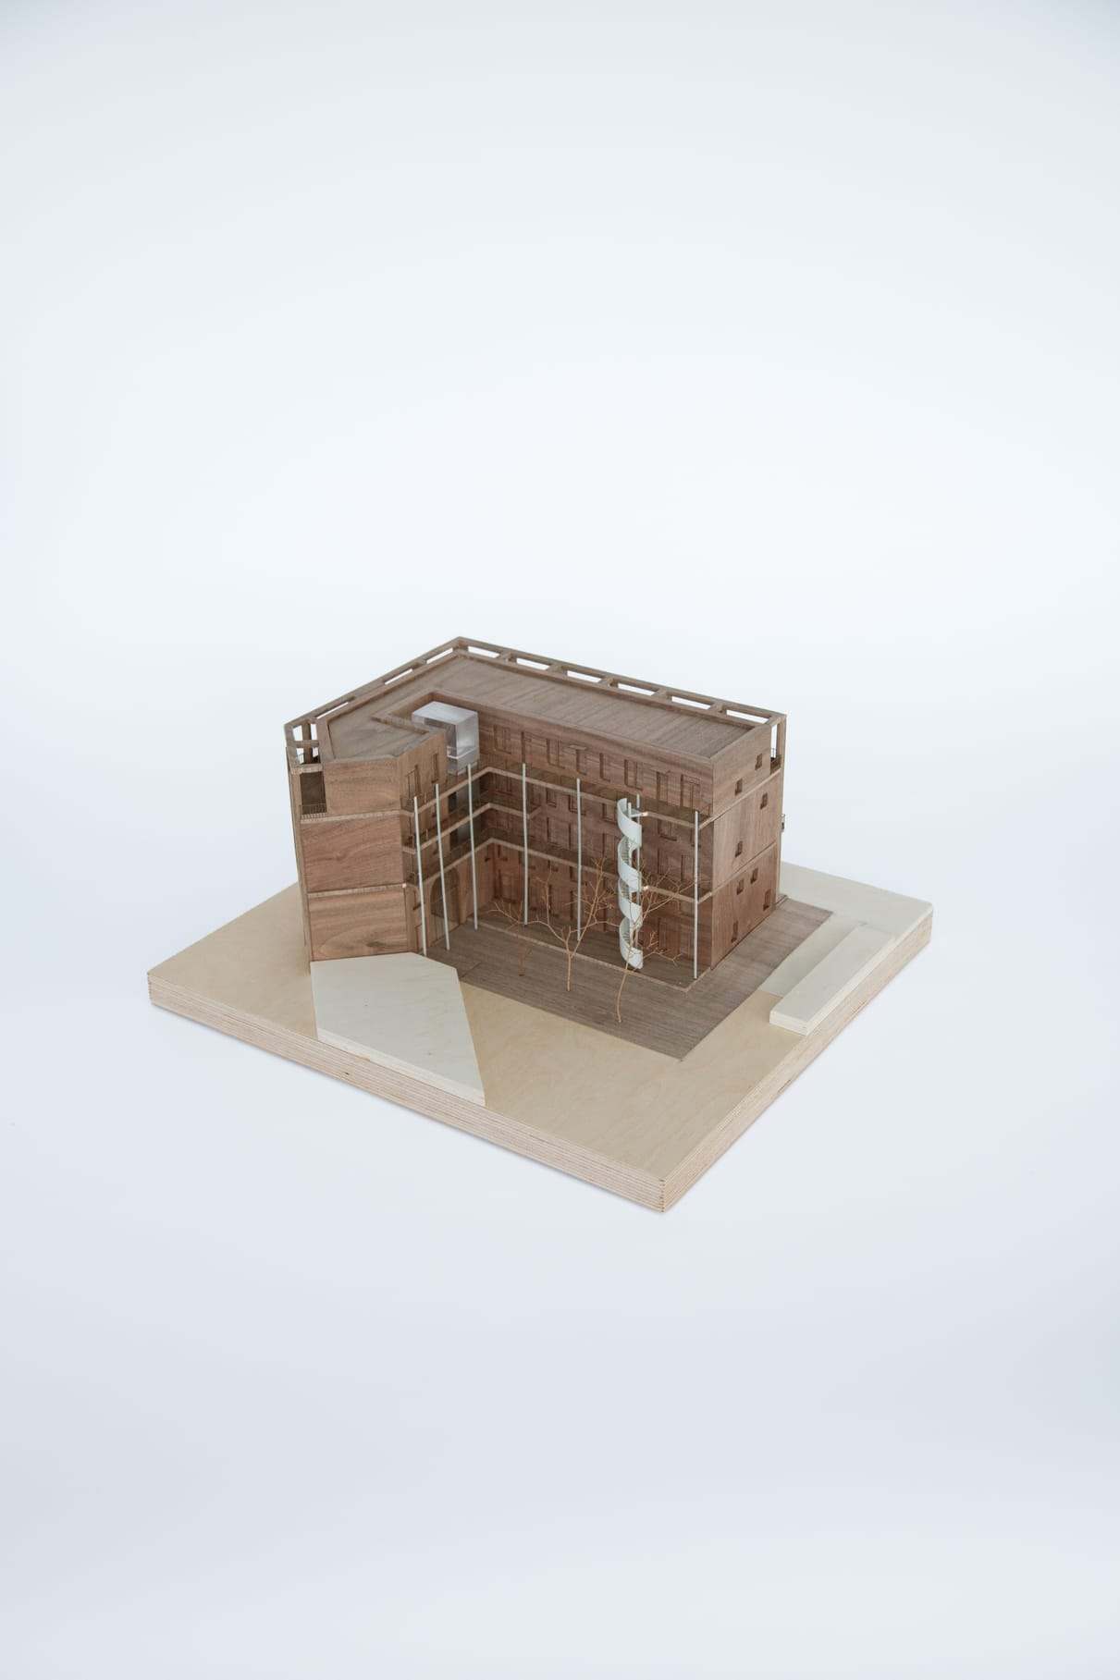
In recent years, architects have increasingly embraced more sustainable practices in their work. Aligning with these concepts, the physical model can also embody these principles, rather than being merely a representation of the design. Sluisbuurt 100 is a resident-developed (CPO) housing project in IJburg, Amsterdam. We were commissioned to create a fully wooden model that expresses the elegance of the proposal while reinforcing its underlying sustainability ambitions.
-
-
-
-
-
-
-
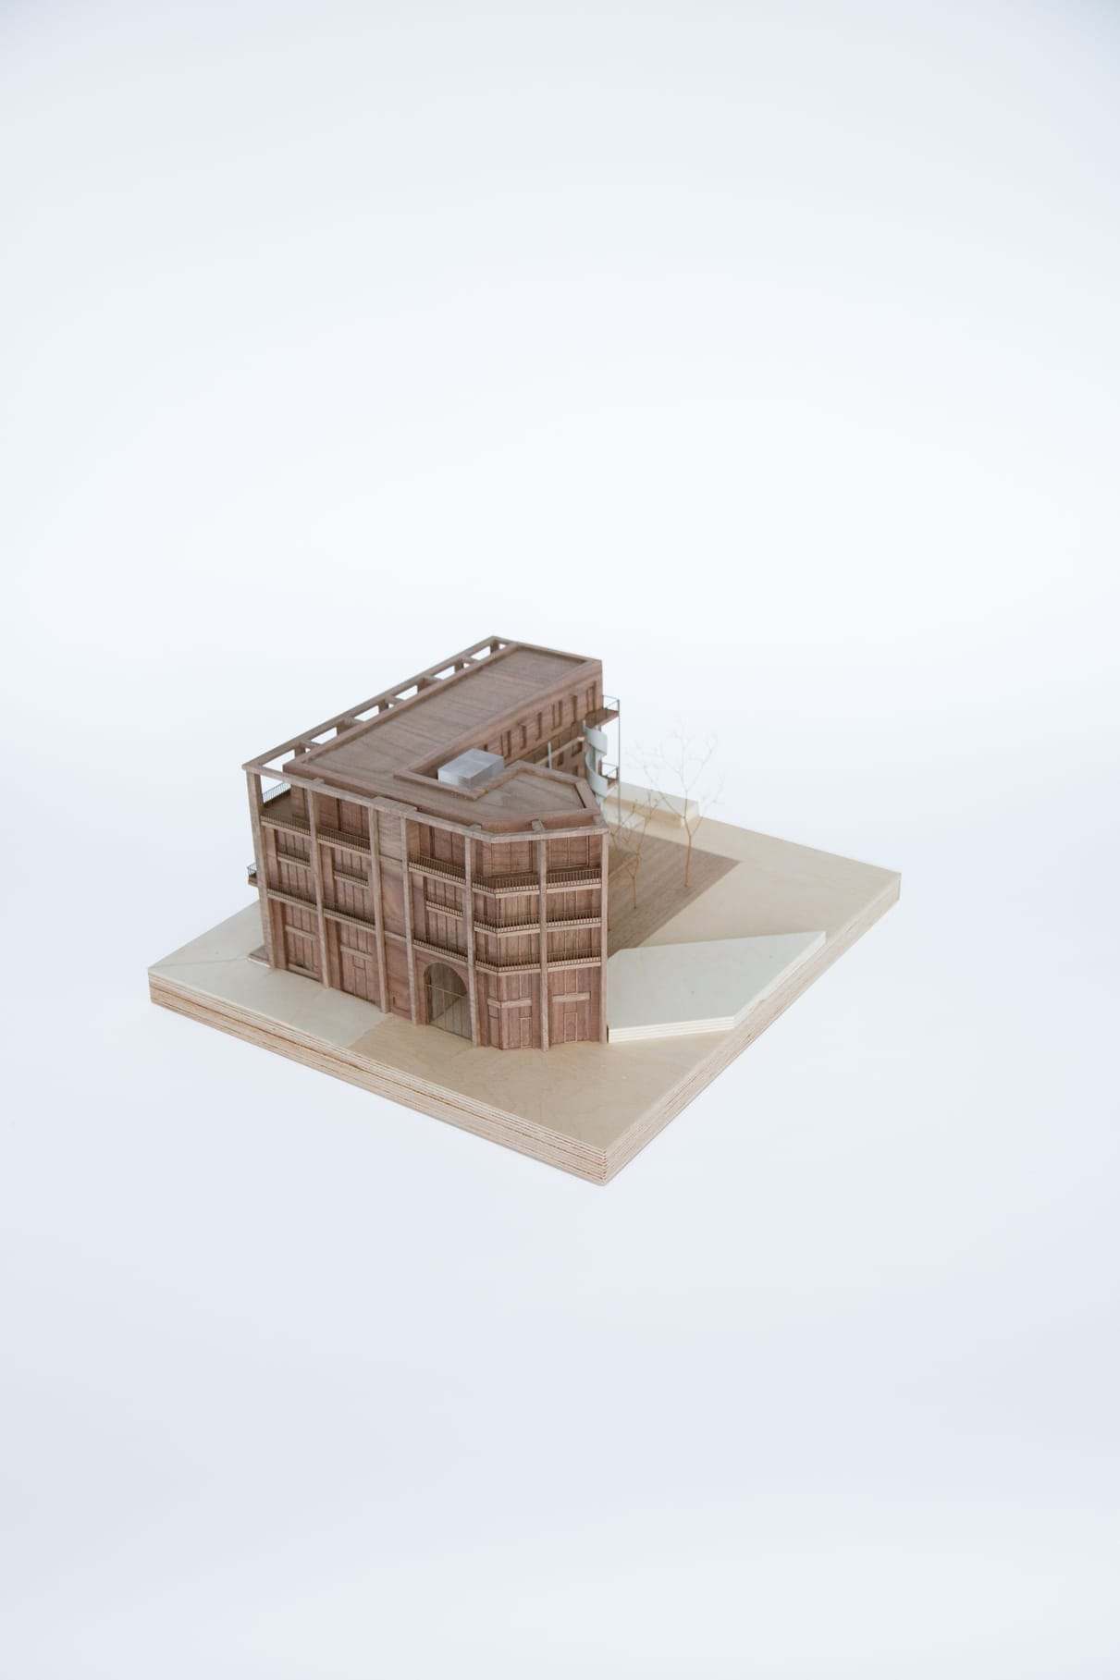
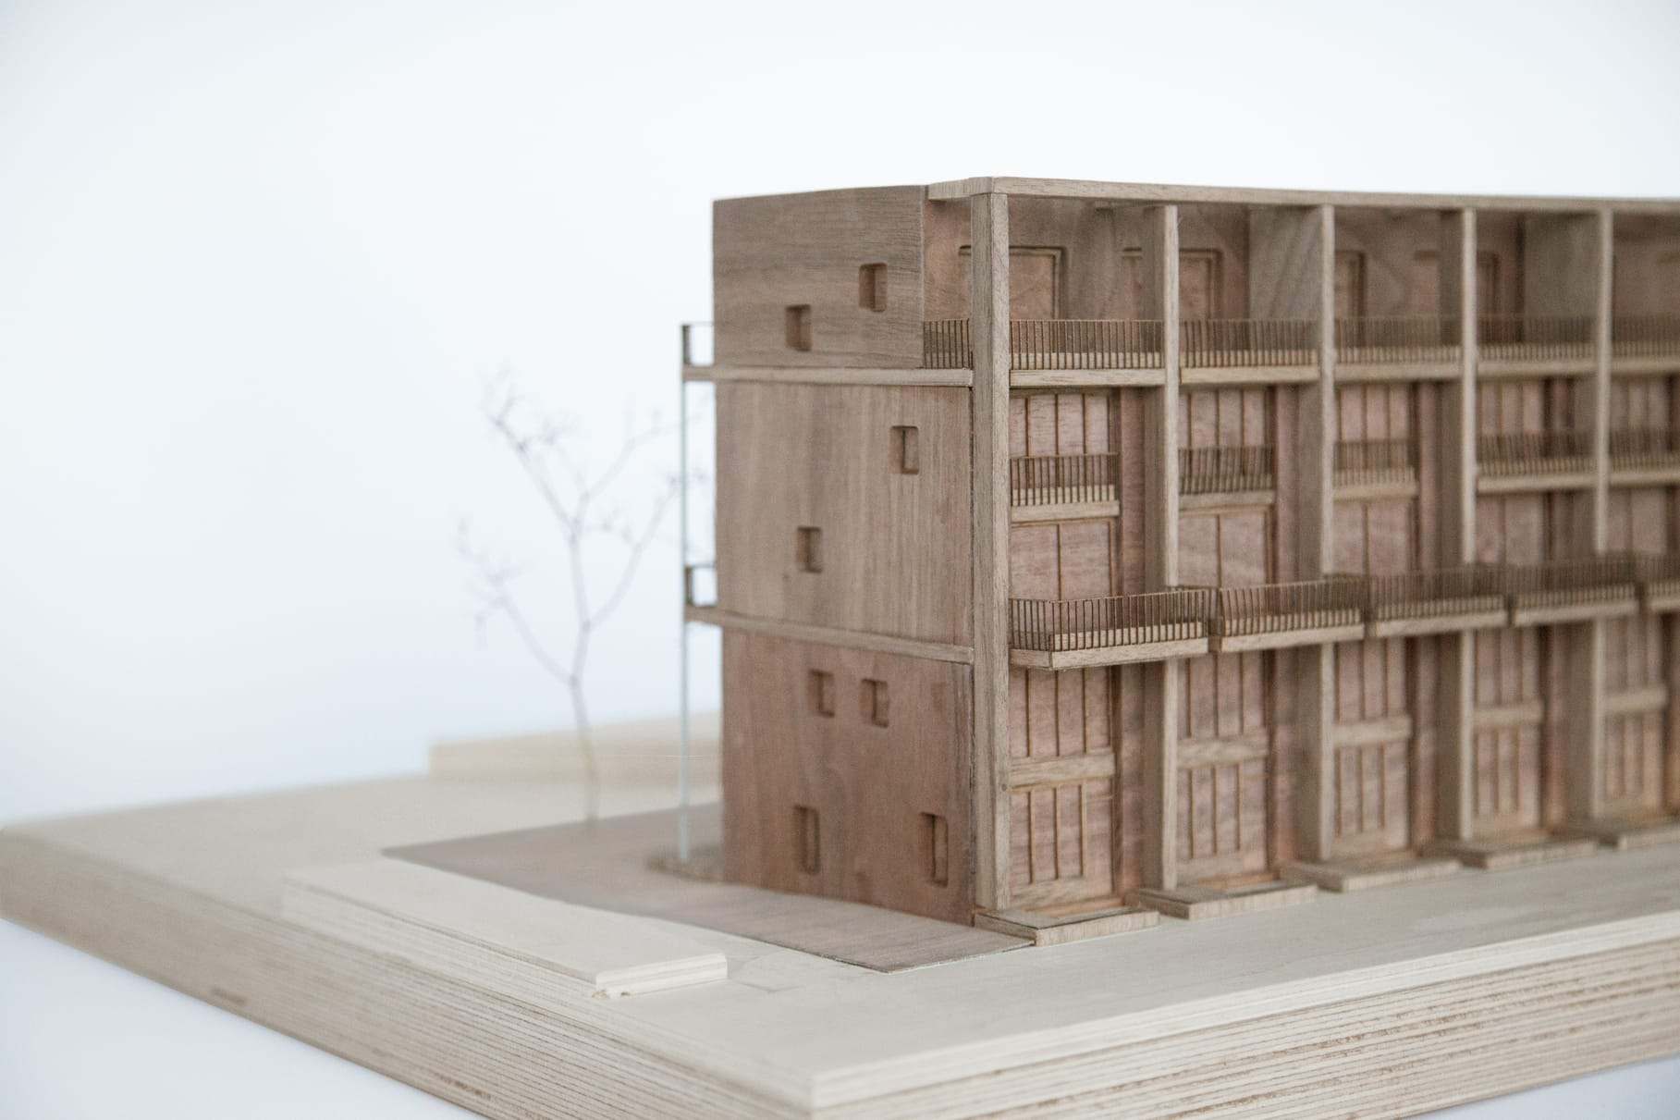
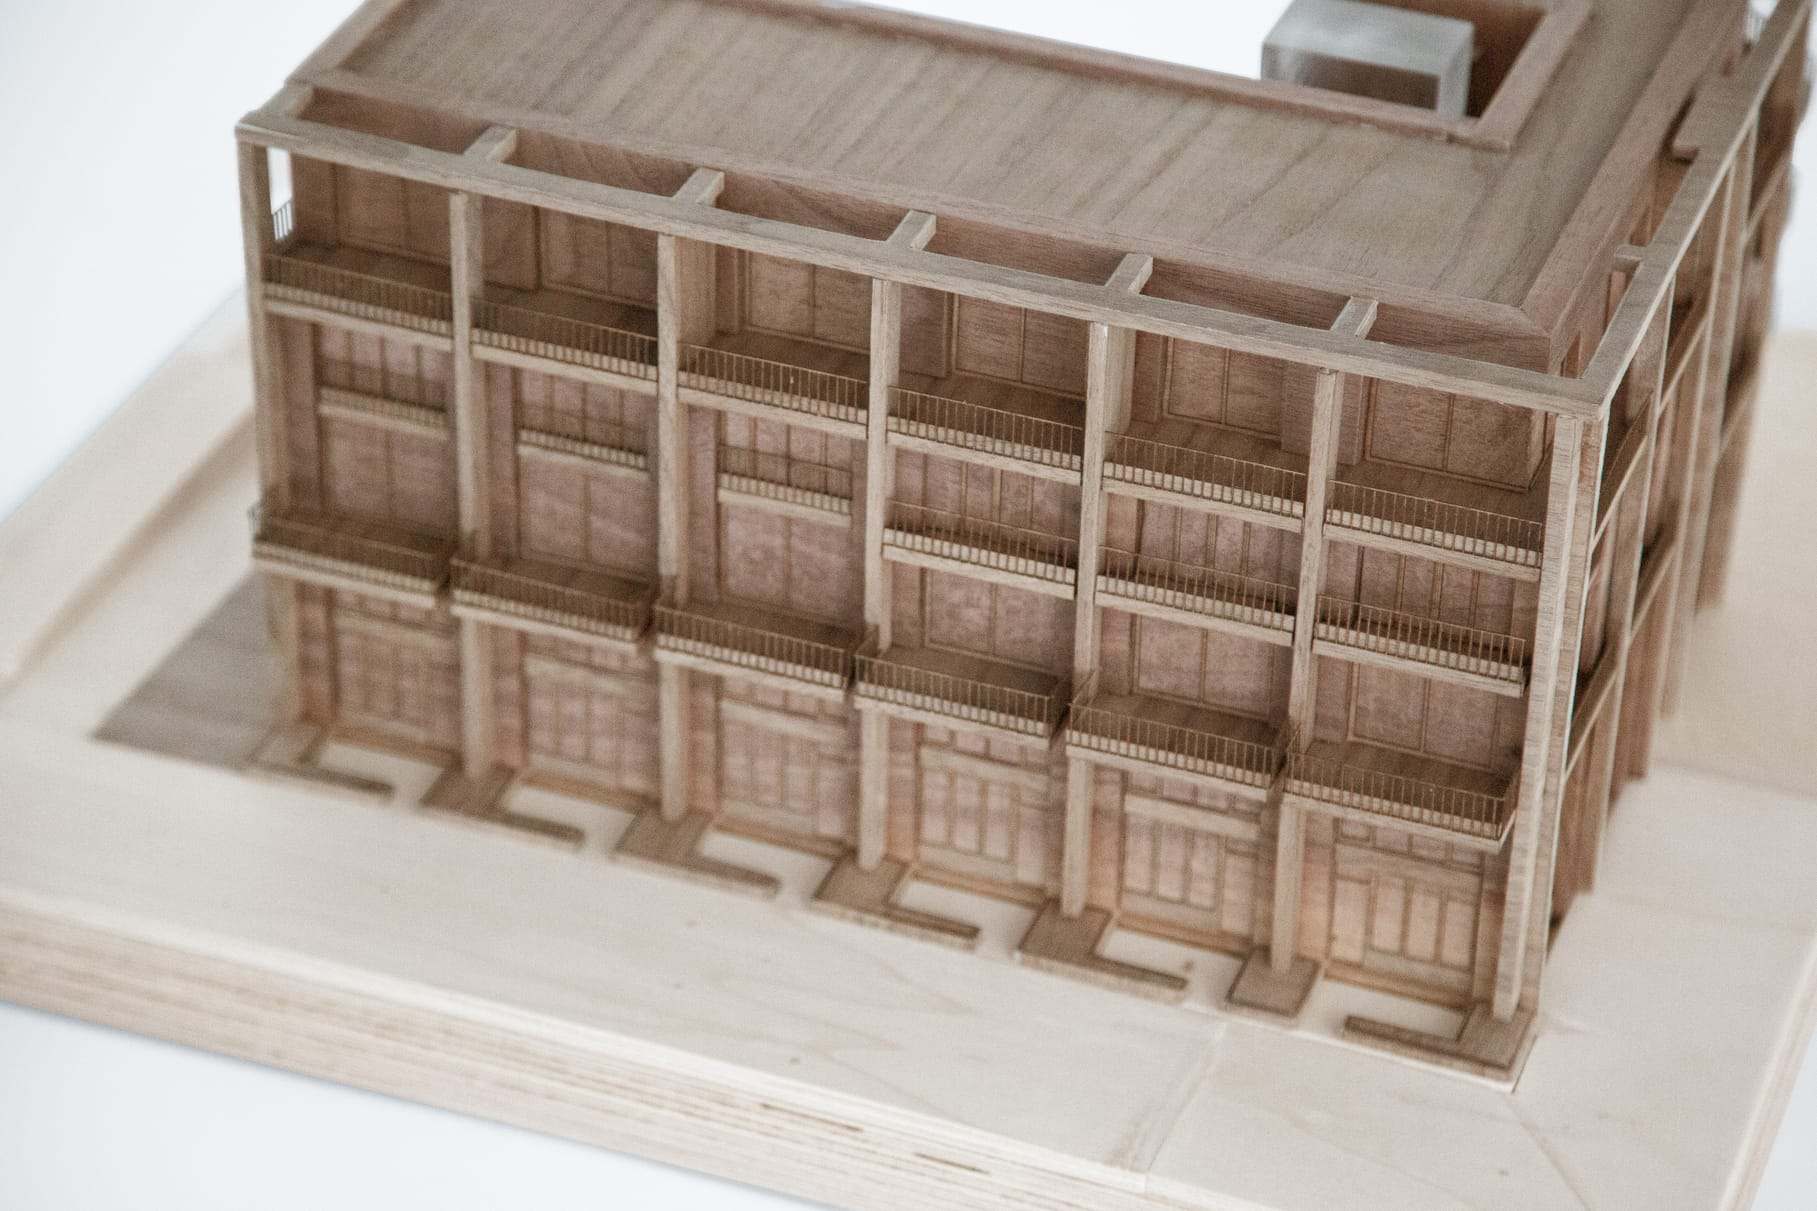
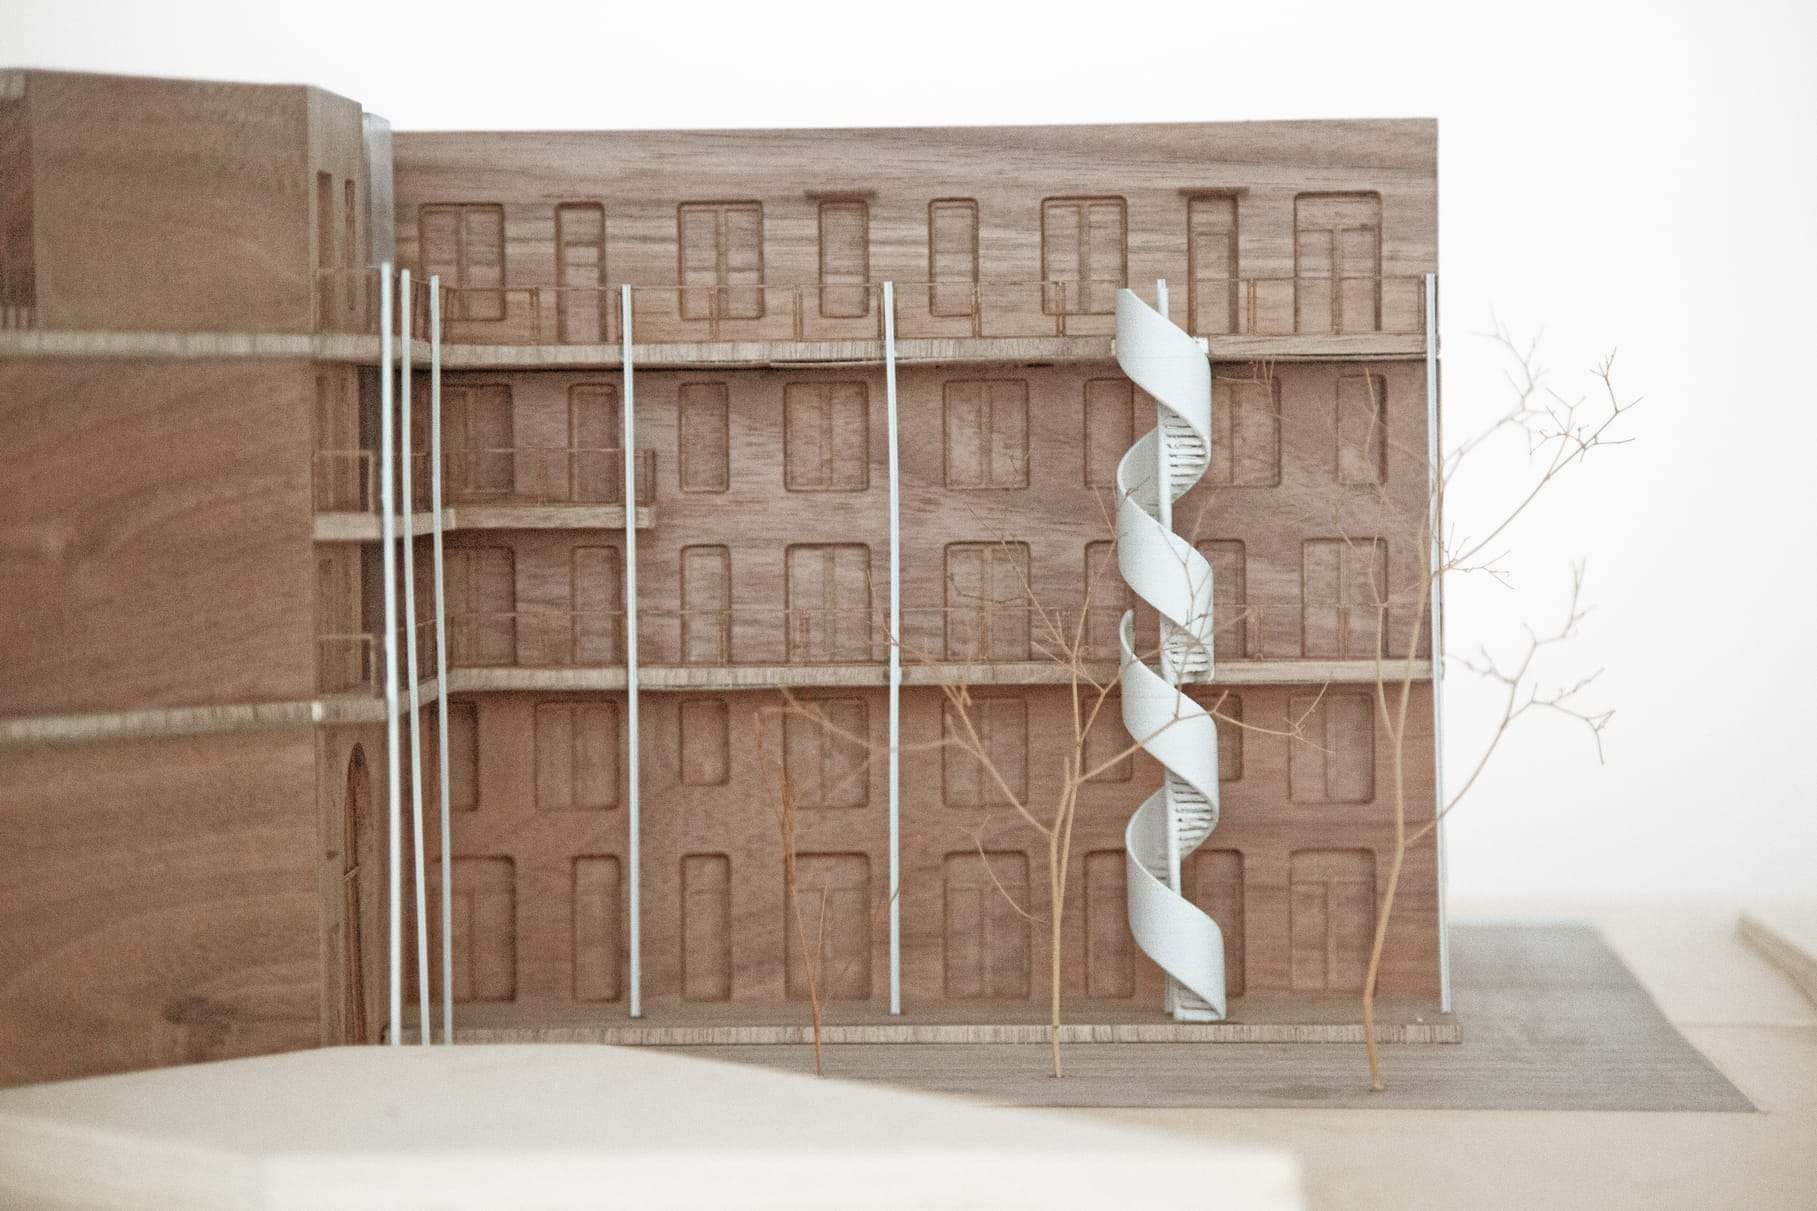
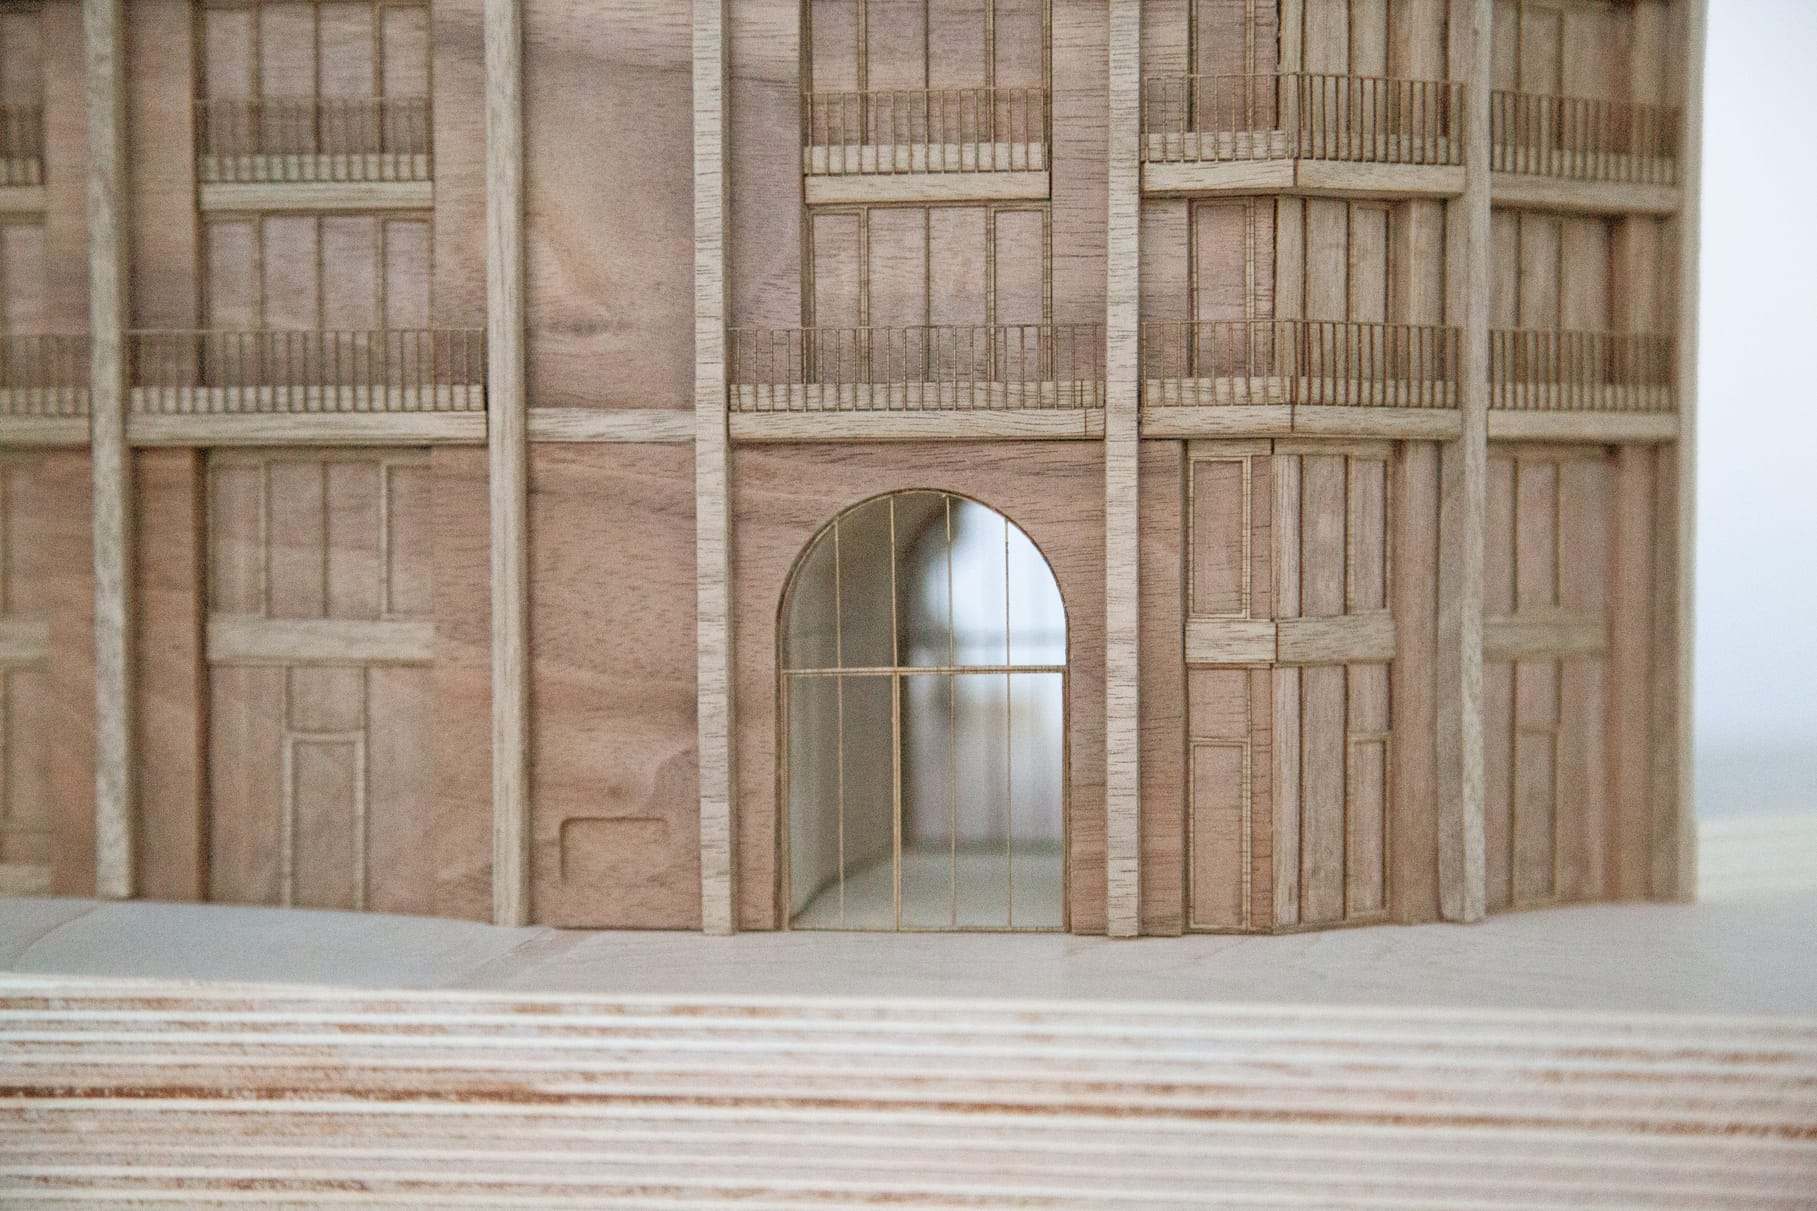
Blending traditional craftsmanship with innovative fabrication lies at the core of our work. For this model, we committed to working almost exclusively with wood, using a range of techniques to achieve both robustness and precision. The facades were crafted from solid wood and CNC-milled to emphasize the mass and depth of the material. Window frames and other architectural details were produced in veneer of the same wood type, laser-cut with high accuracy to capture the delicacy of the design.
All wooden pieces were carefully assembled to minimize visible joints, creating the impression that the model had been carved from a single solid block. We researched traditional joinery techniques to understand how to better cut and connect the different parts, combining traditional and contemporary methods for complex corners and transitions. Selective elements were 3D-printed or fabricated in transparent acrylic, to represent lighter volumes and show the contrast between mass and transparency in the buildings’ concept.