Water Towers
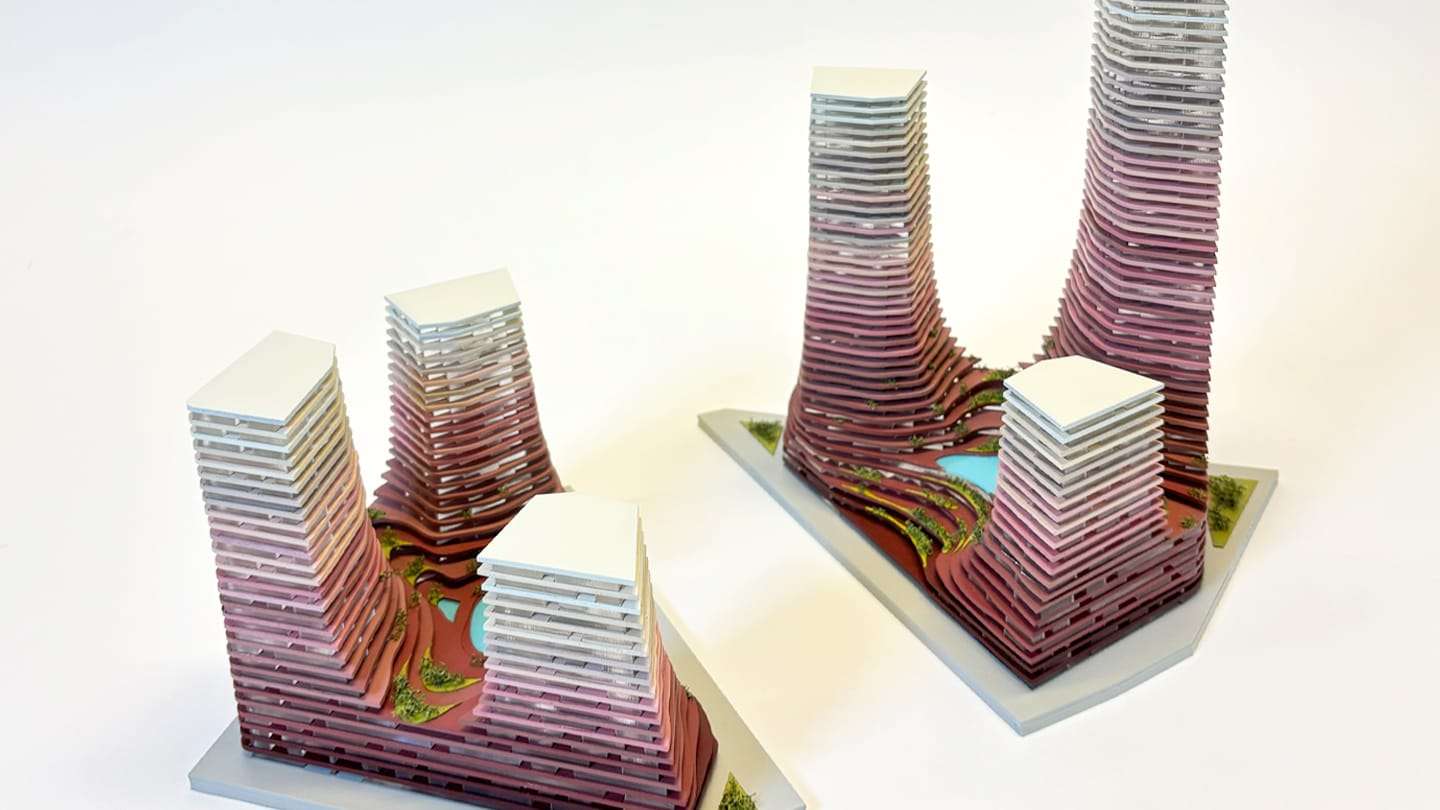
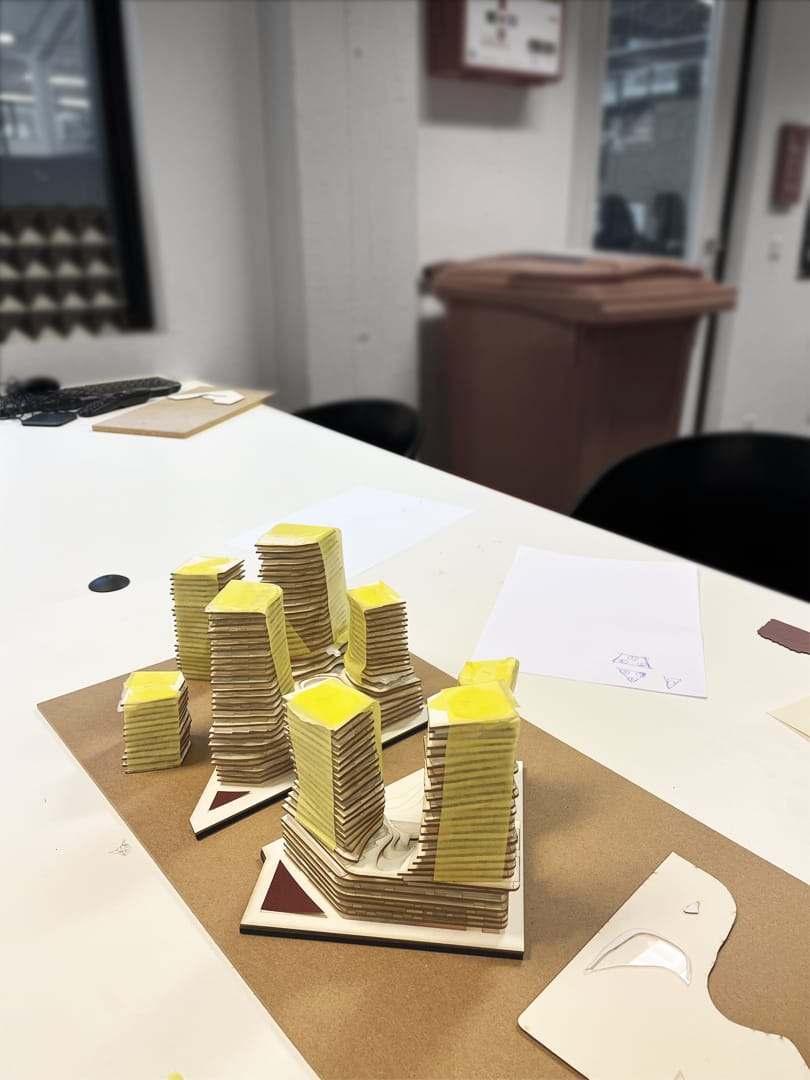
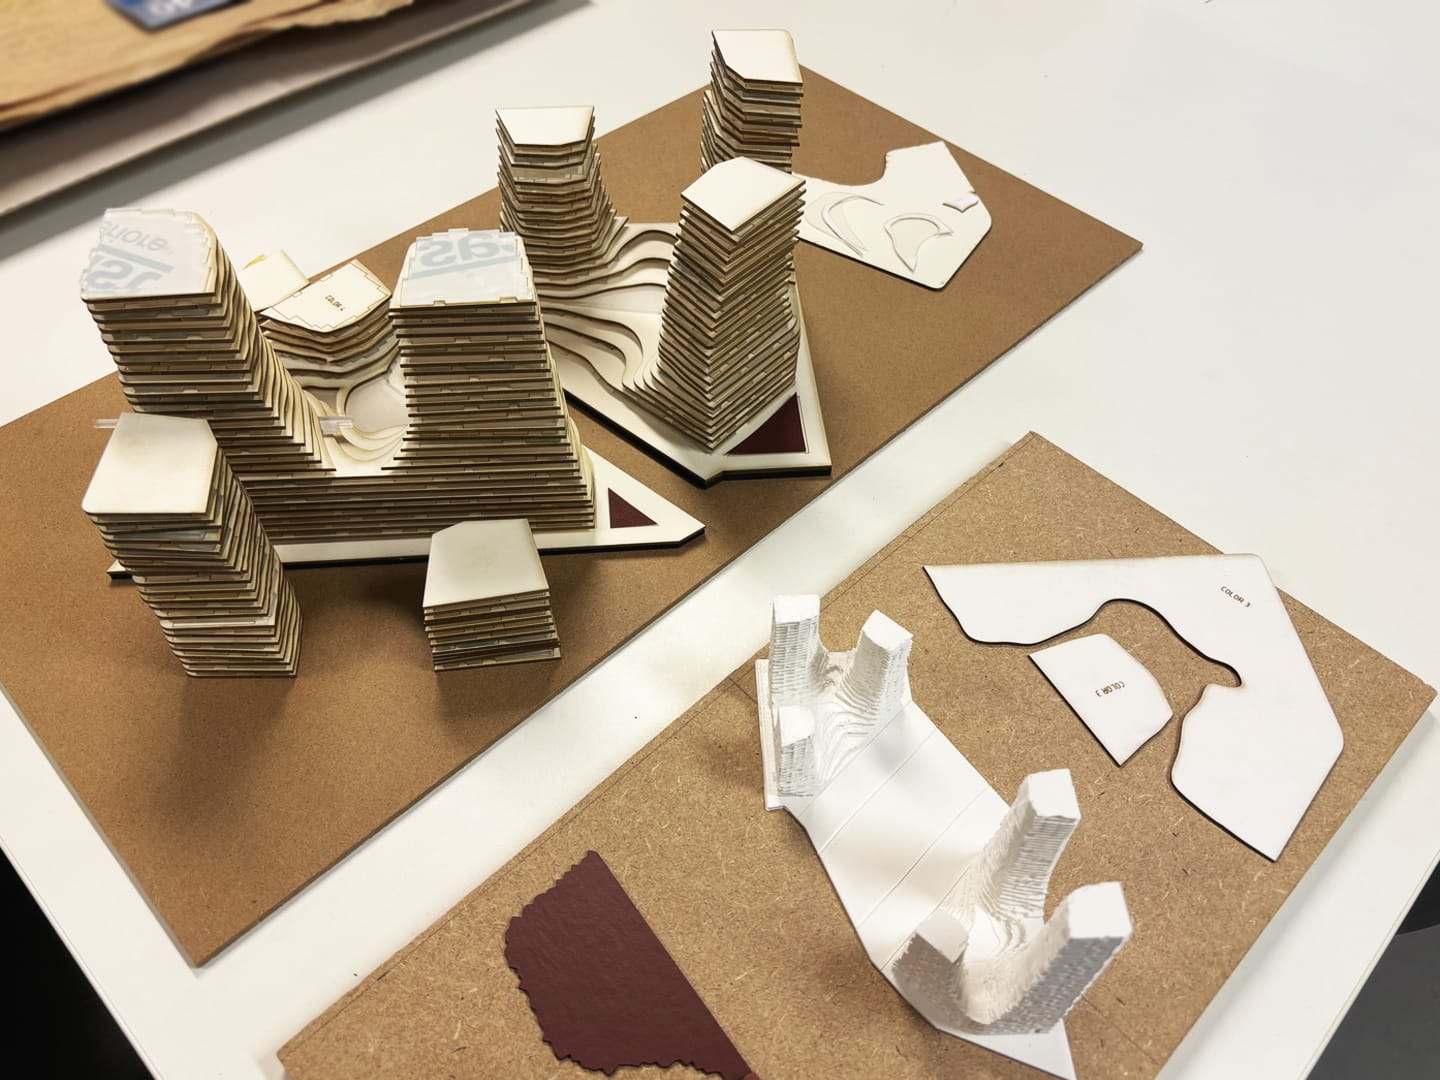
The Water Towers competition was an opportunity to integrate key design principles central to MVRDV's architecture, including innovative concepts, smart construction methods, parametric design and model making. This complex project transitions from a commercial plinth into a semi-public square, from which six towers ascend to varying heights, reaching towards the sky. Crossed by a large canal, the towers share a cohesive aesthetic while each housing its own distinct program.
model created during a tenure at MVRDV. Ownership credited to the firm.
-
-
-
-
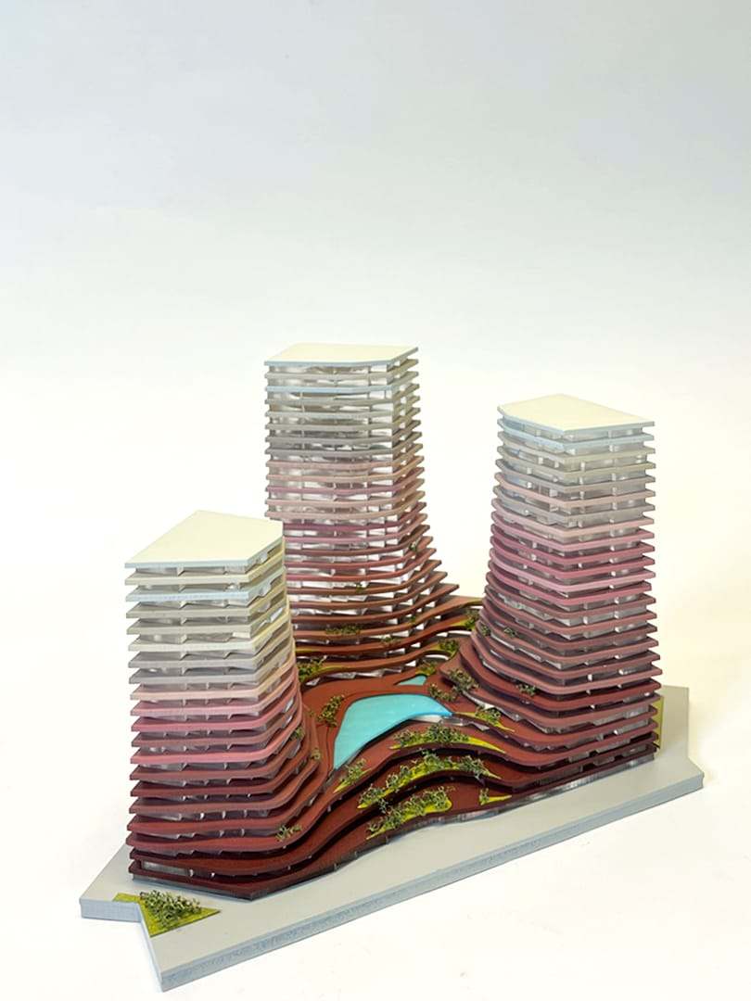
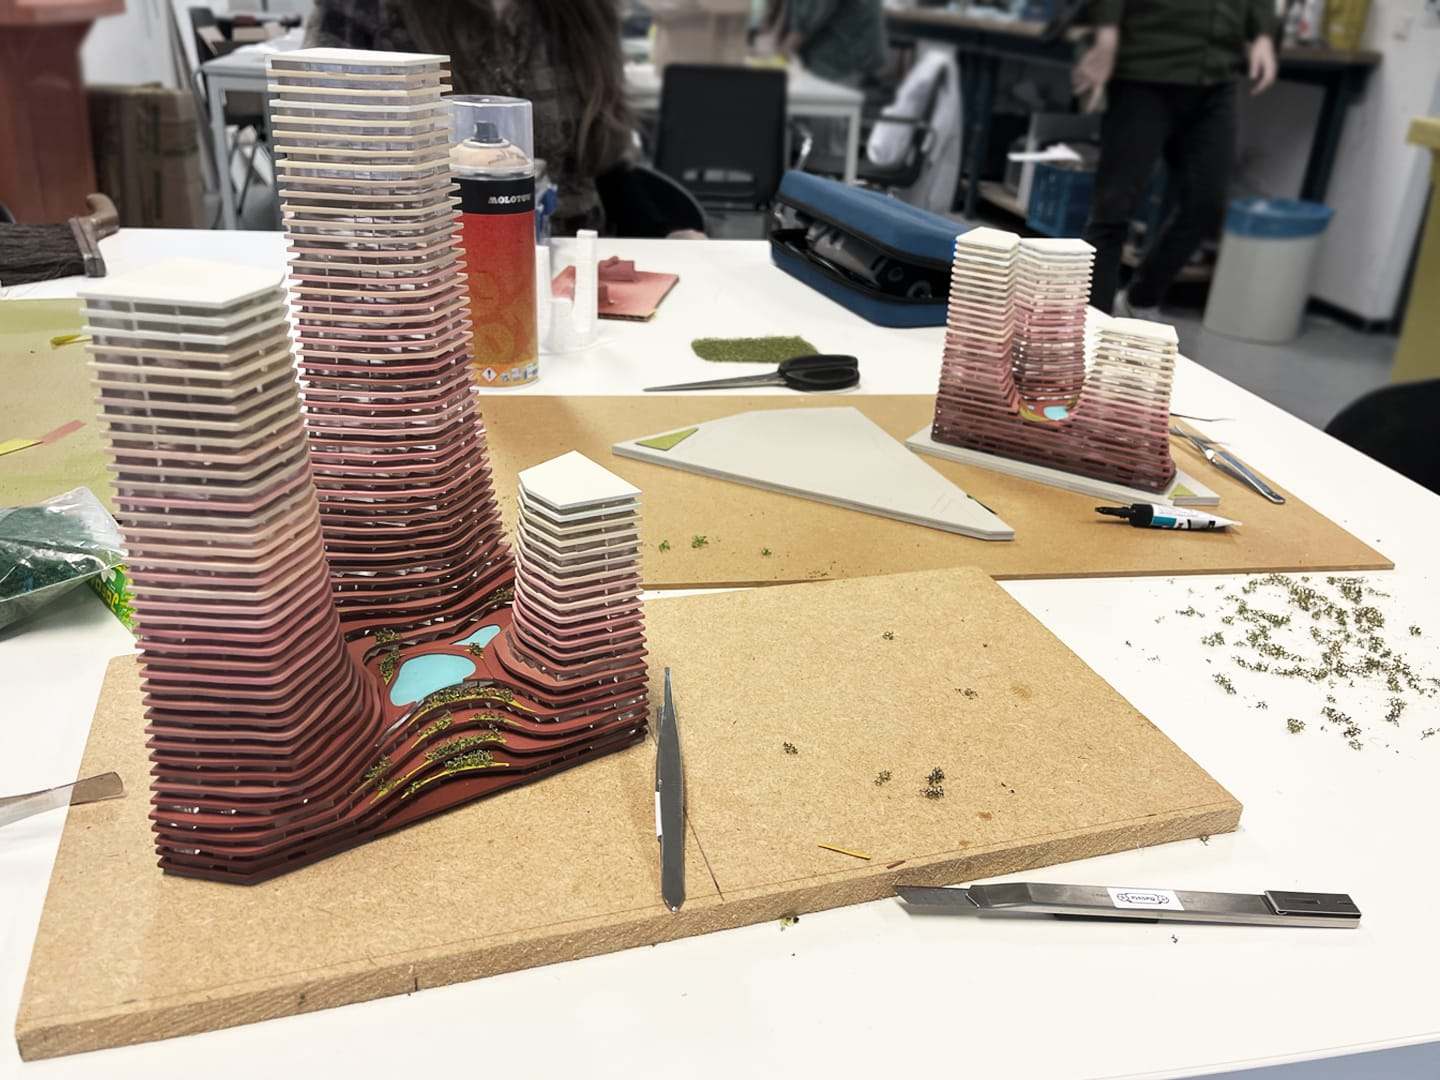
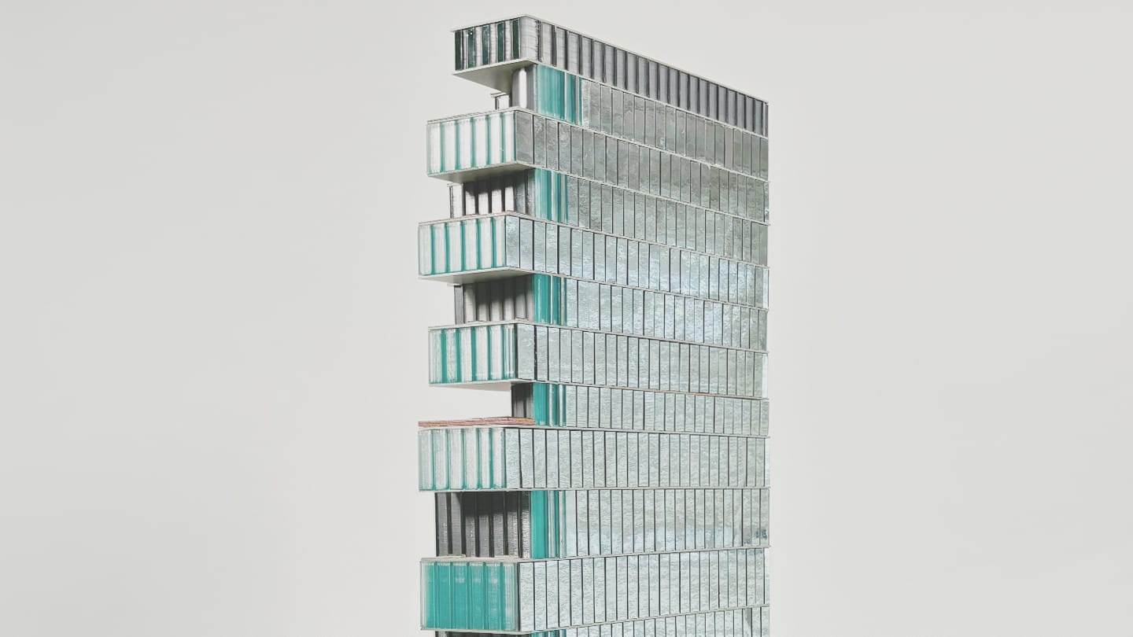
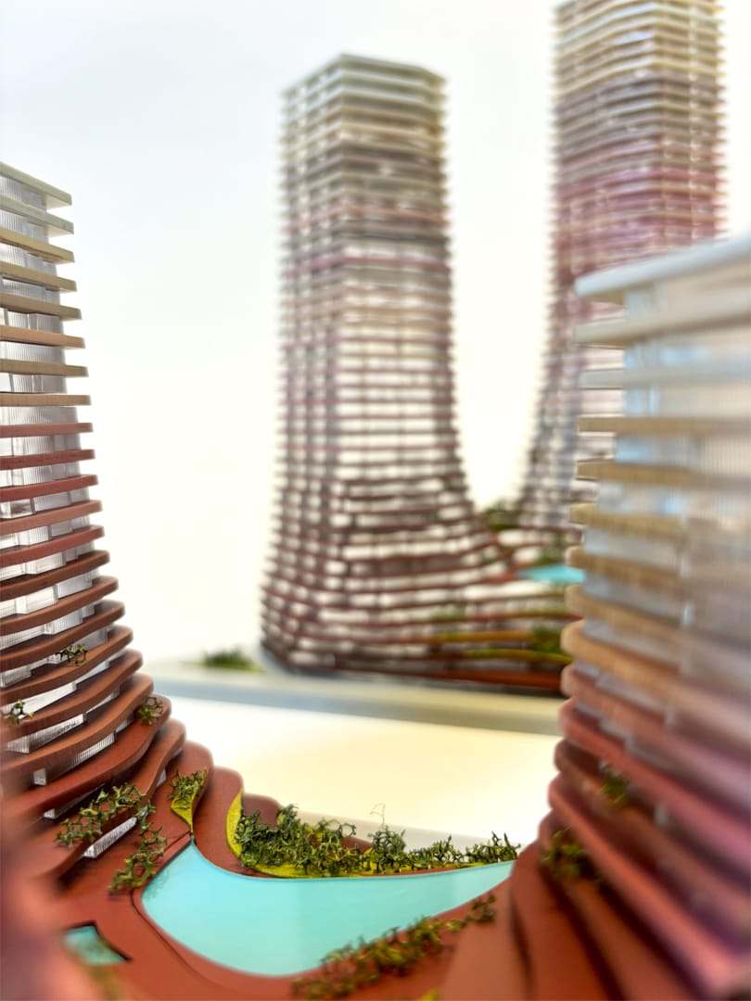
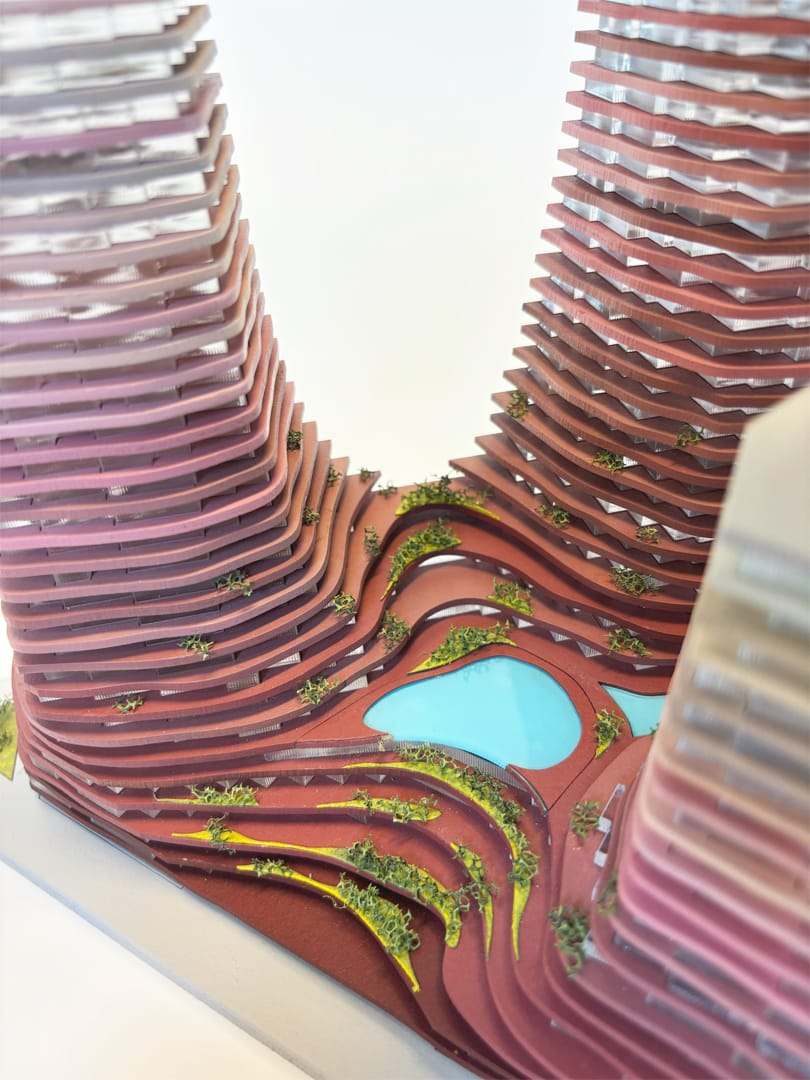
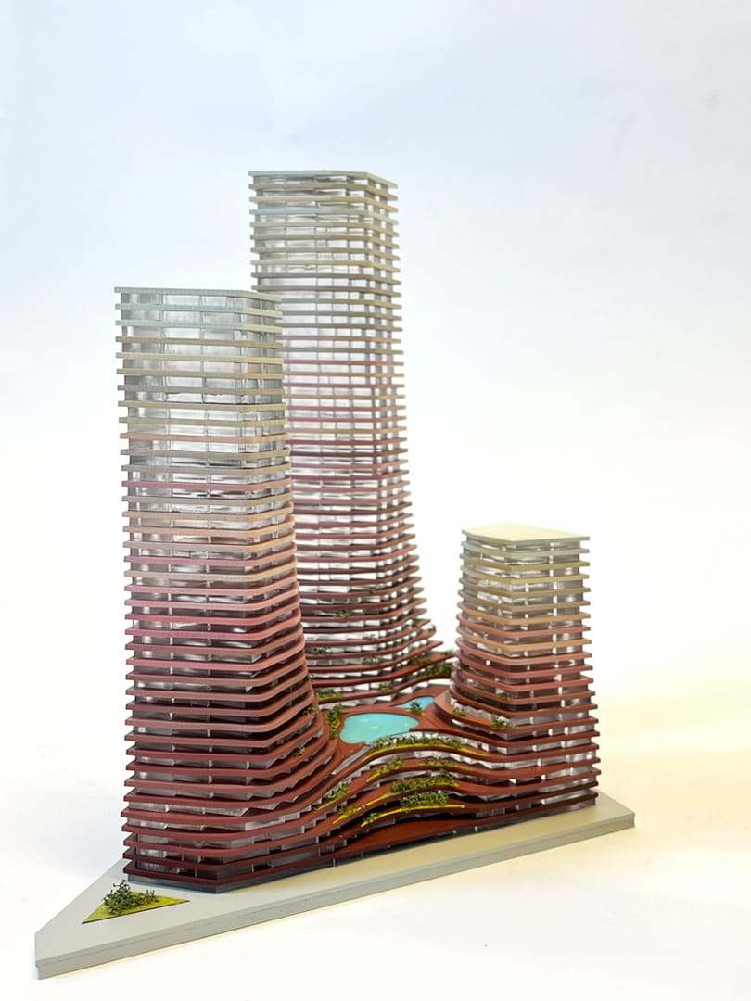
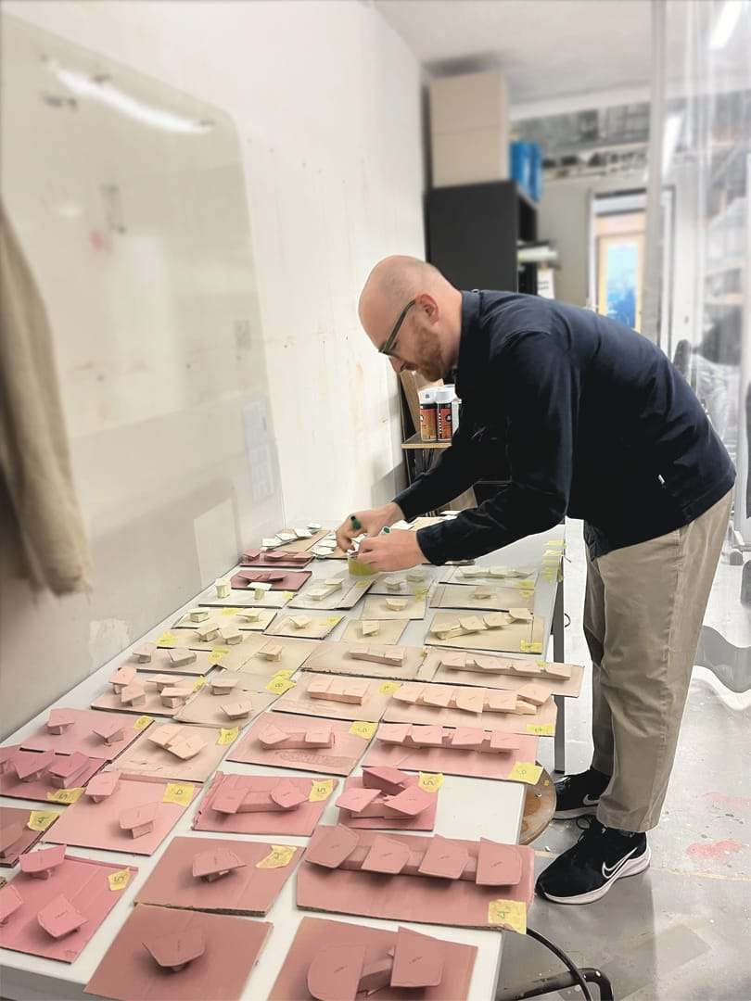
In a competition model, it's essential to showcase the core concepts of the proposal, highlight its key selling points and stand out from the competitors through both design and execution. For this model, we emphasized the craftsmanship of traditional model-making techniques, using high-quality materials to reflect the proposal’s elegance. We integrated parametric technology in both the design and fabrication processes, allowing us to quickly update the model and incorporate smaller details such as planters and water features, achieving an accurate representation of the proposed architecture. With the site model being at location, the focus was on the proposed building mass.
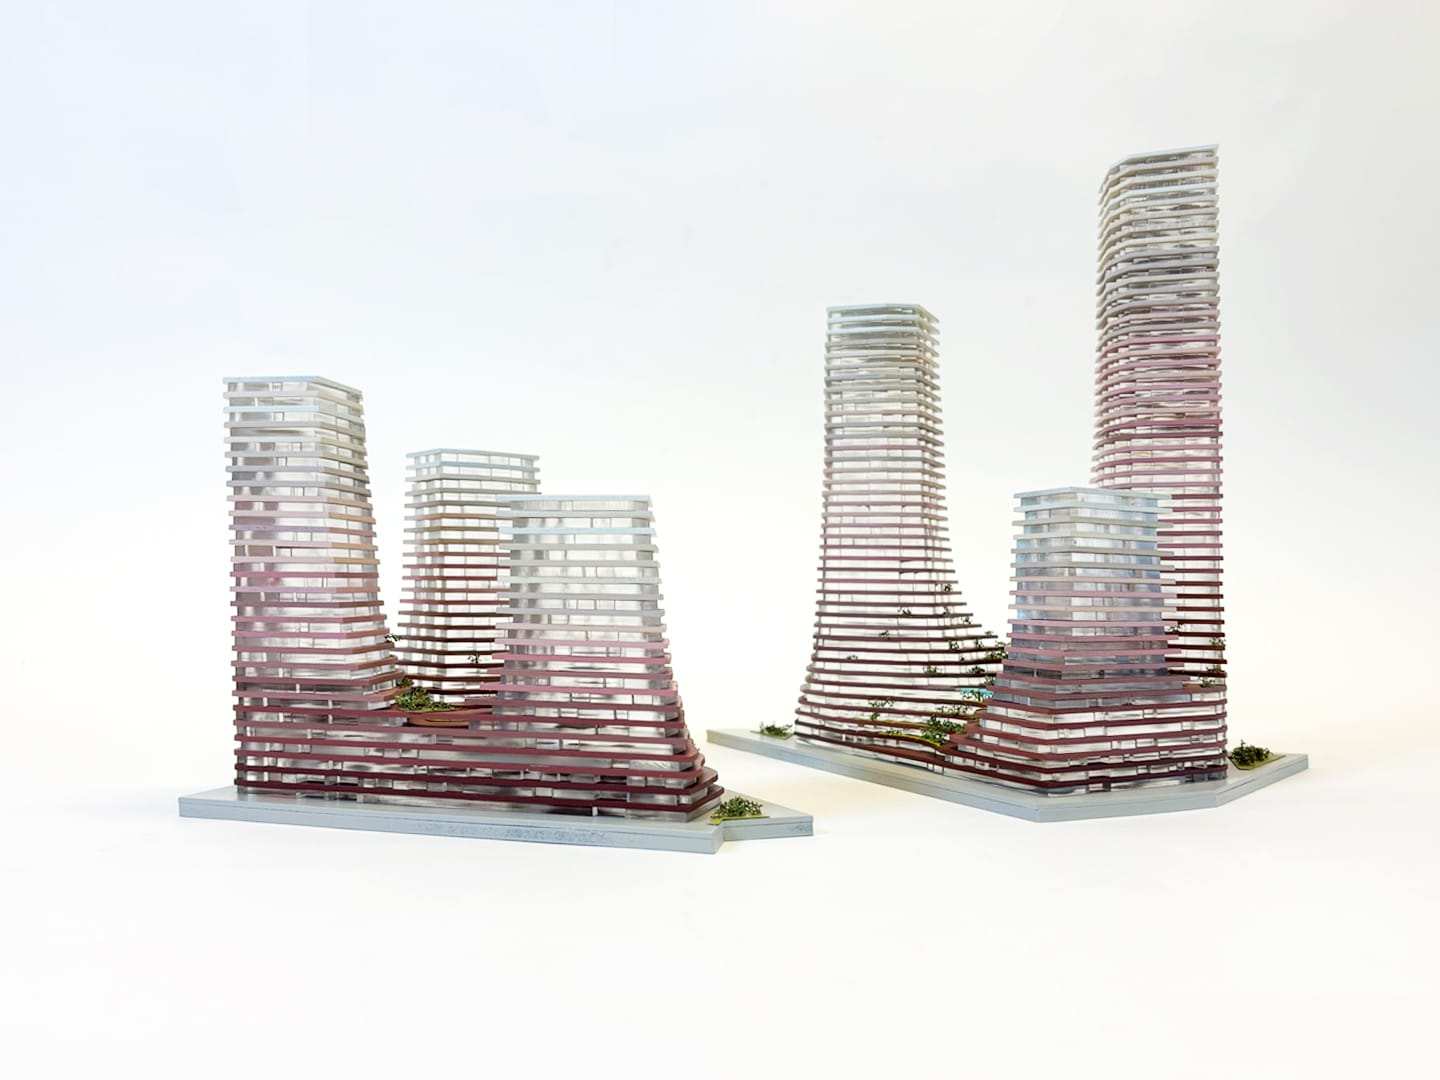
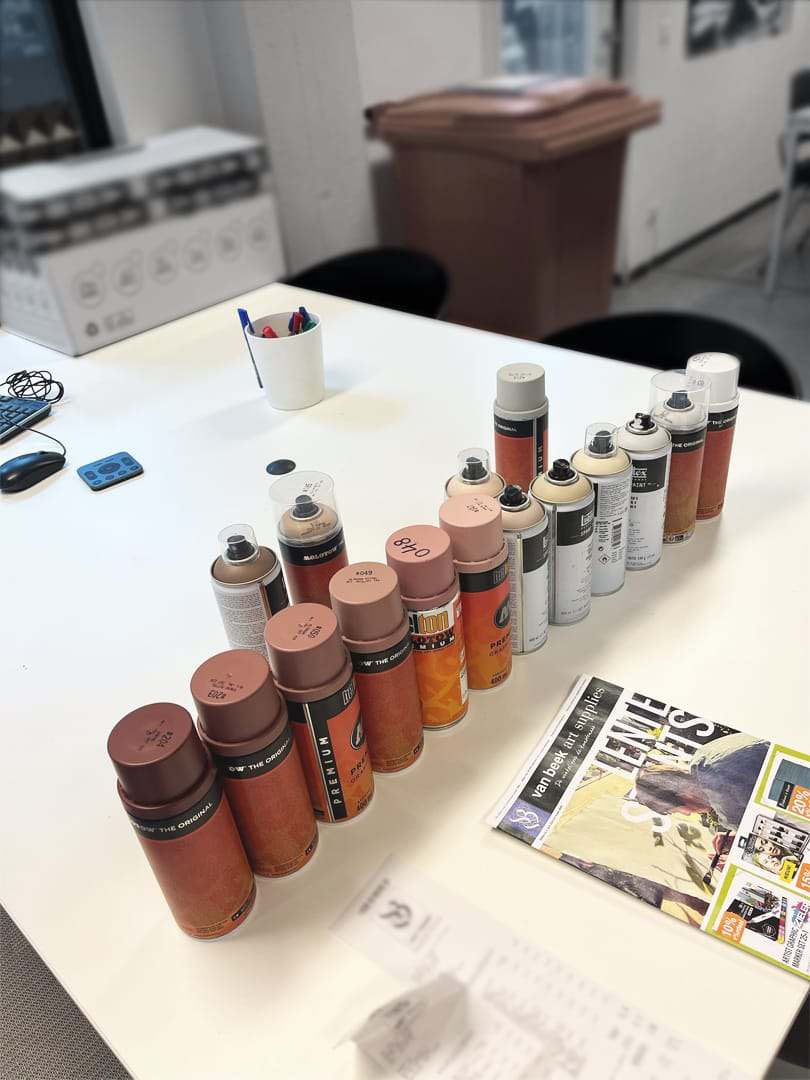
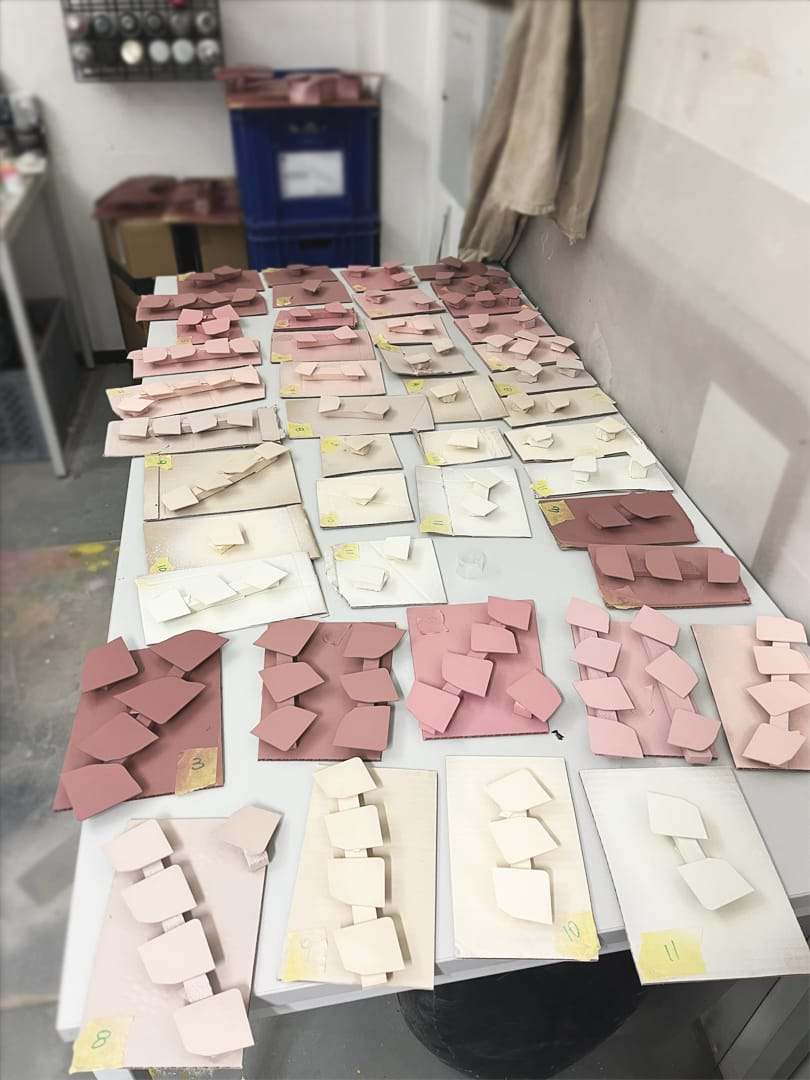
We accentuated the design's elegance with a gradient colour scheme. The transition from burgundy and pink at the solid, robust base floors (commercial and public) and off-white are to intentionally make a distinction between the solid, strong base floors (commercial, public) to off-white at the airy, almost sky-blending top floors (housing and private). This coherent colour palette was crucial for aligning the model with accompanying renderings, diagrams, and drawings, ensuring a unified presentation of the design and a vital chance for the team to find solutions together.
-
-
-
-
-
-