Station Wildeman
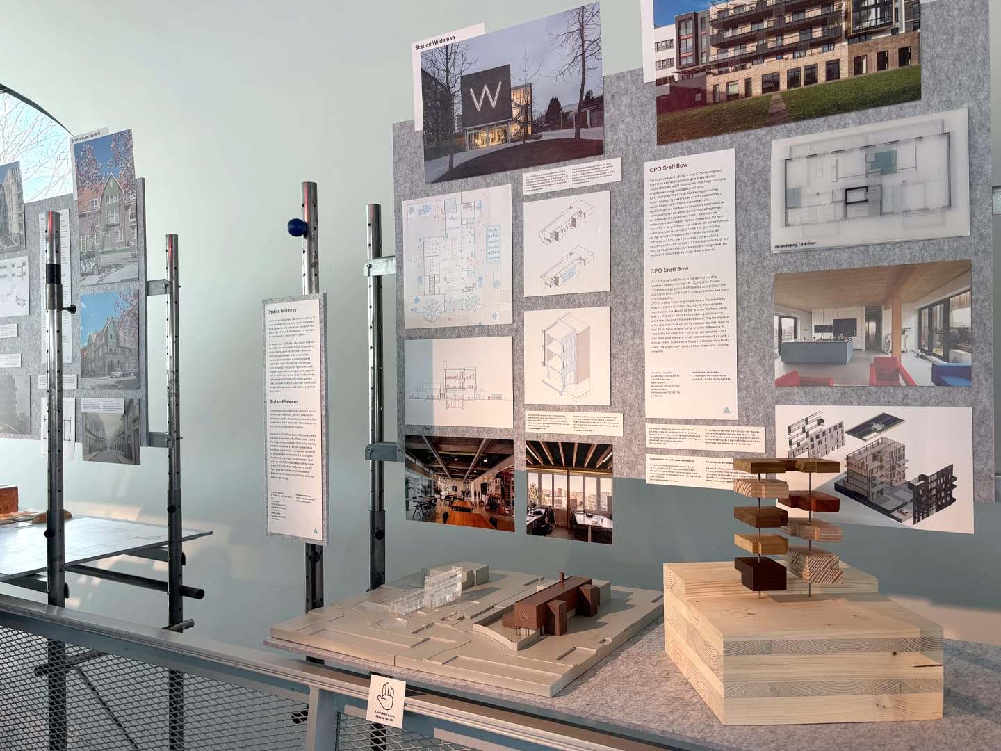
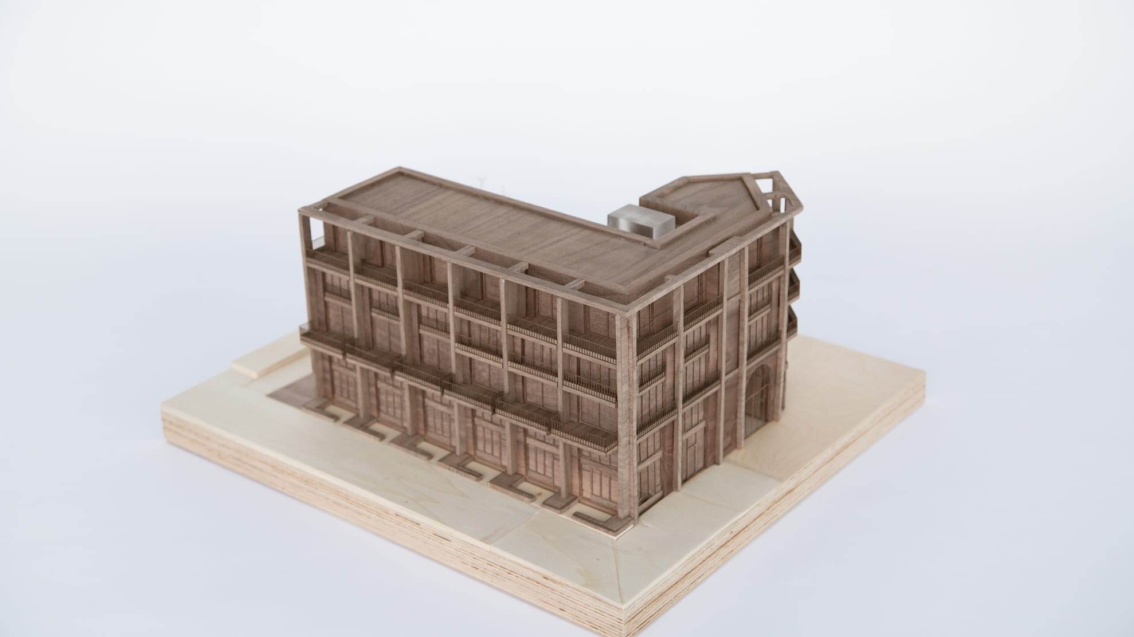
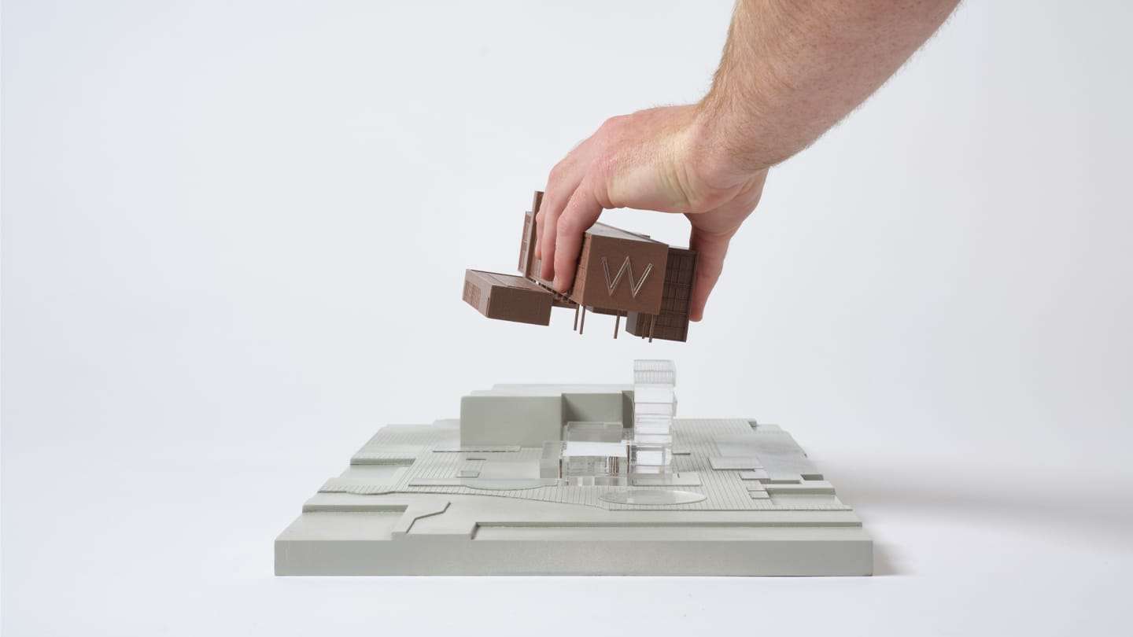
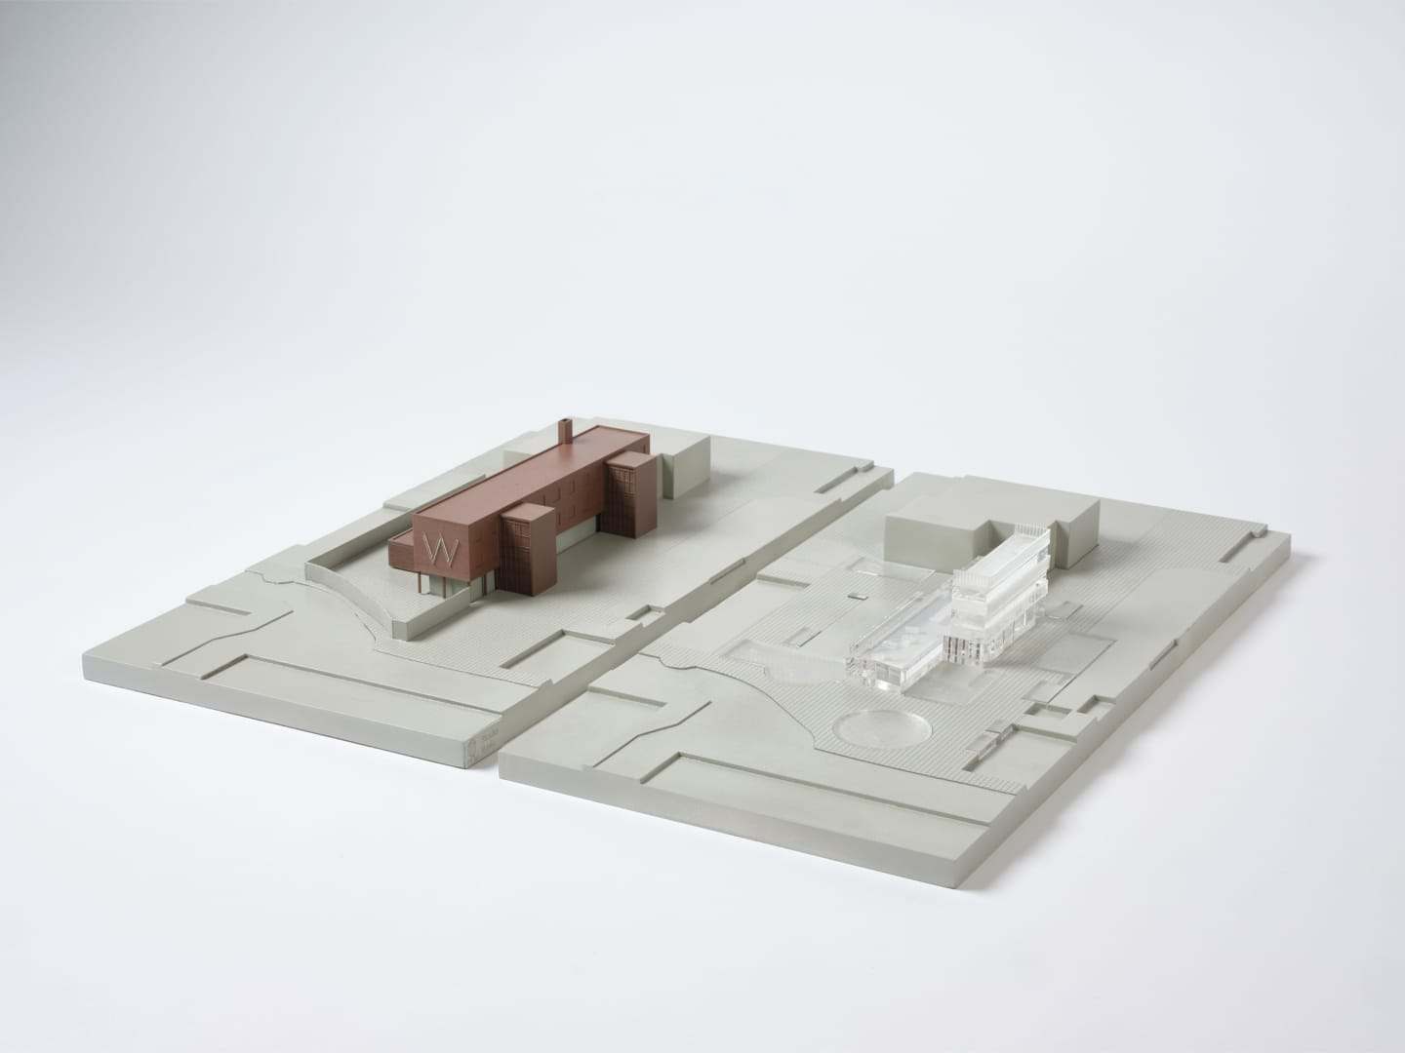
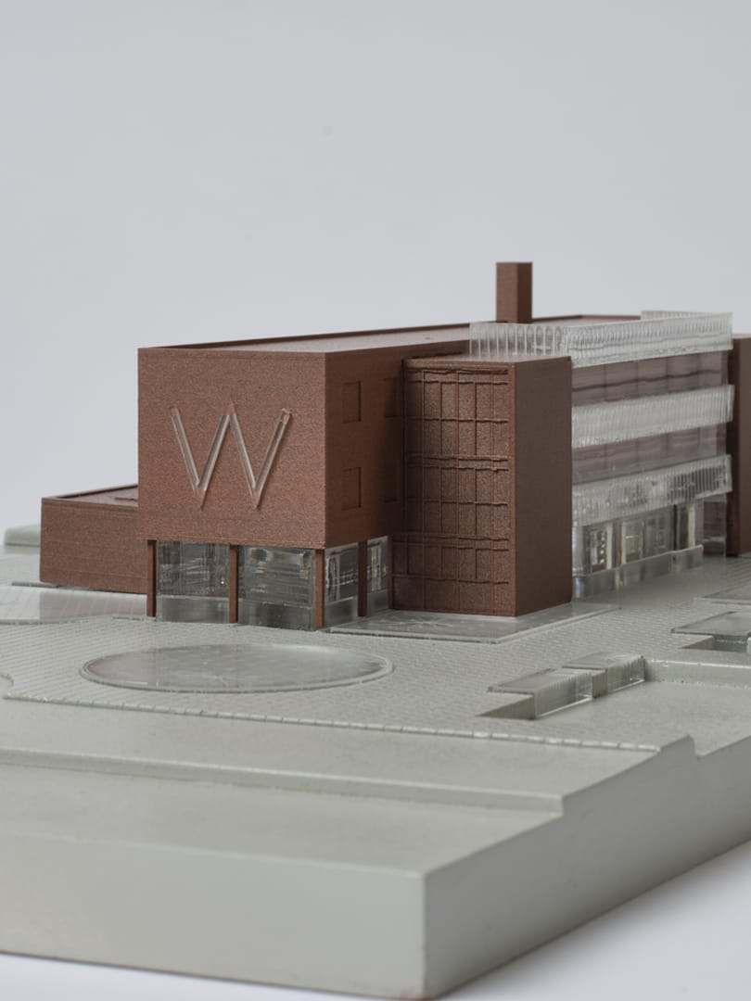
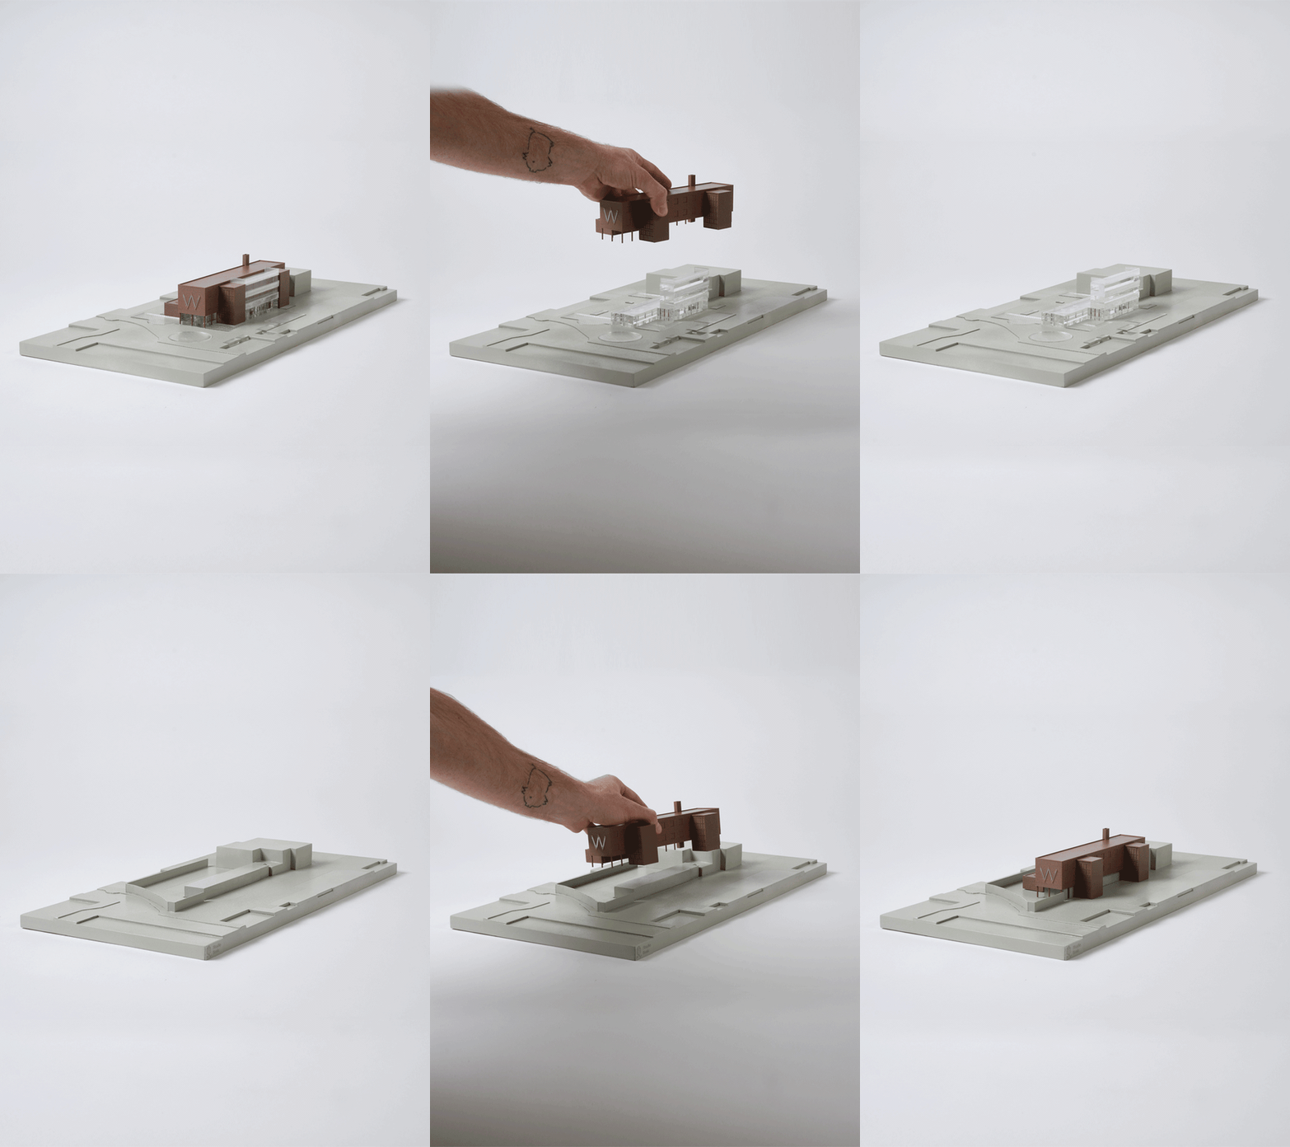
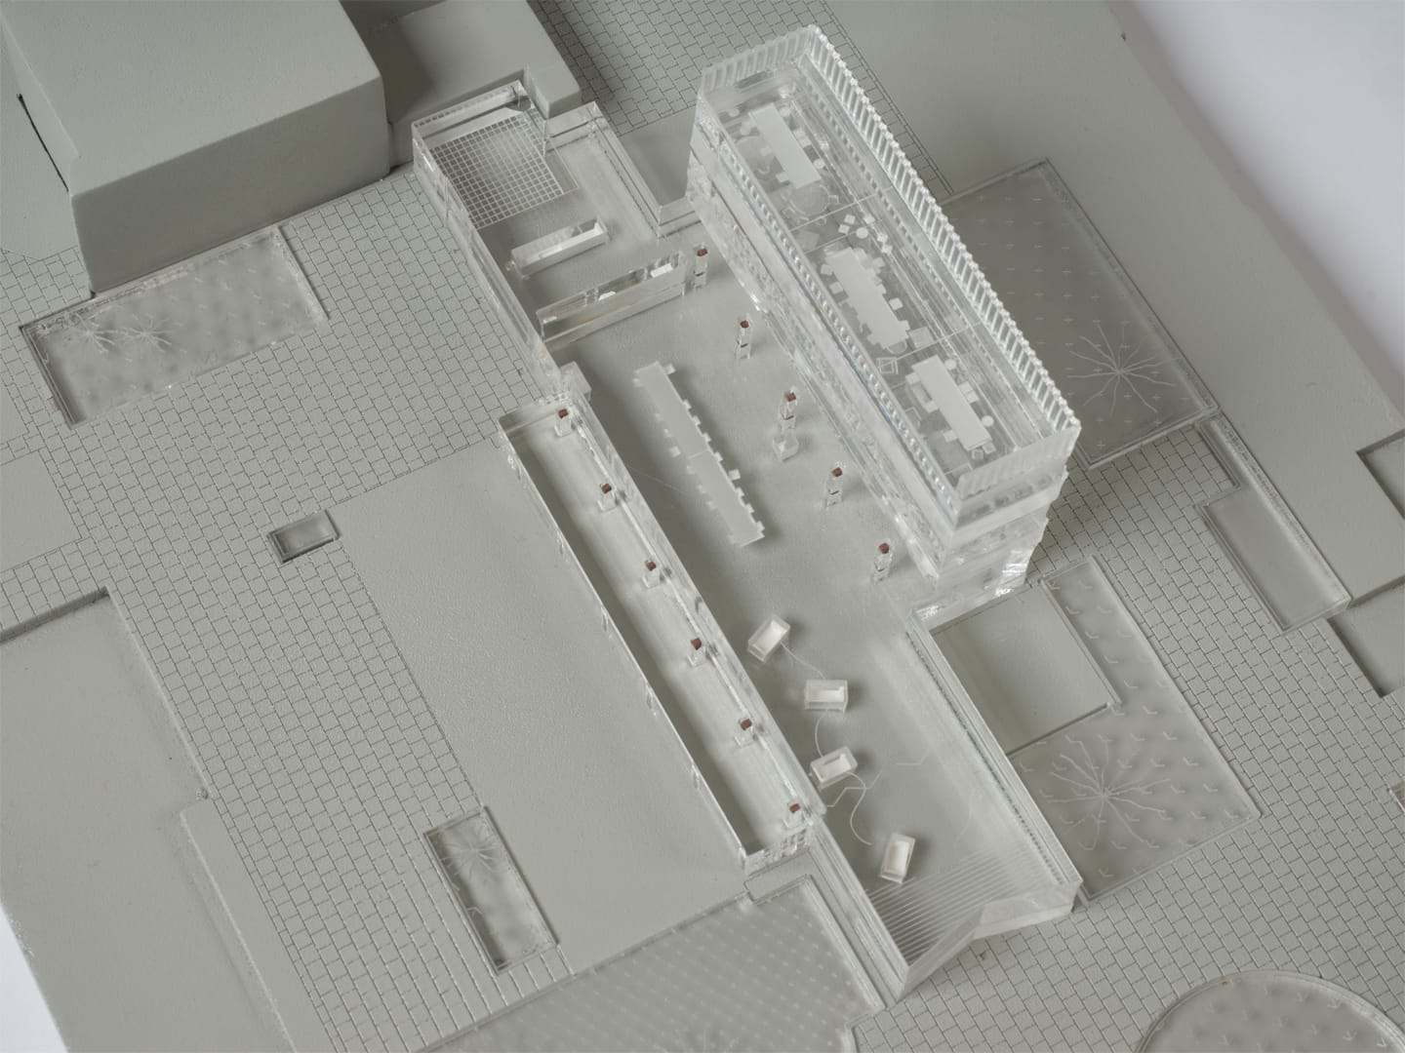
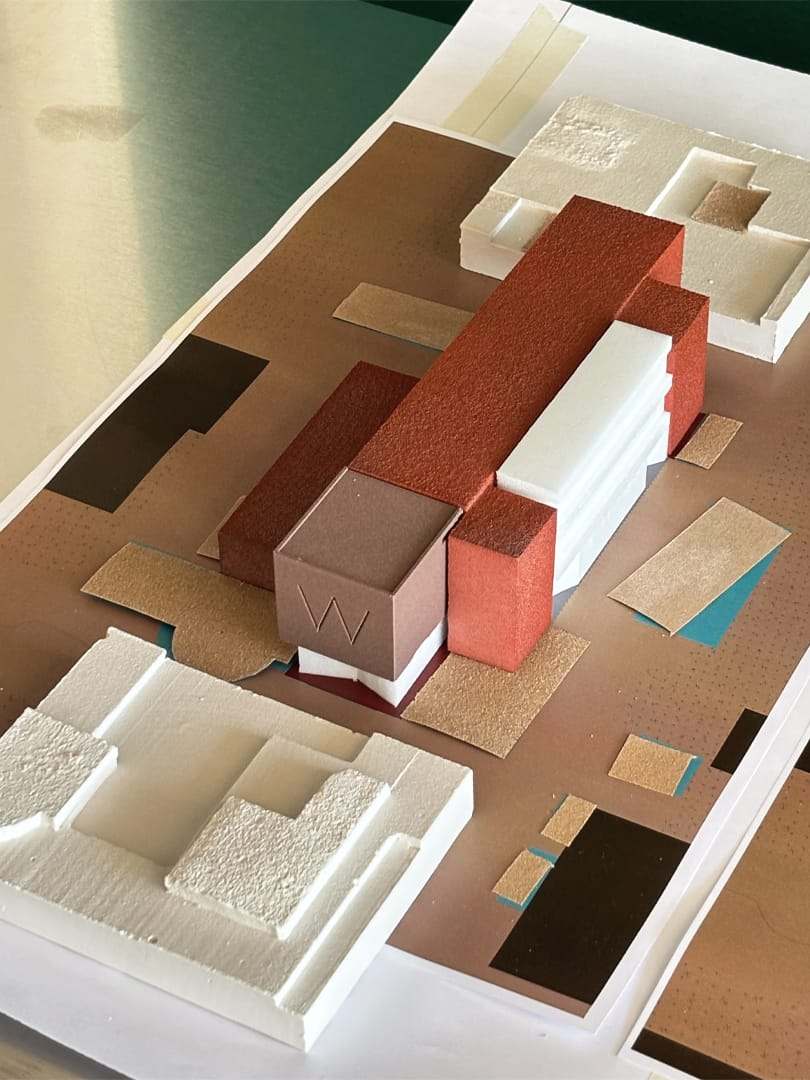
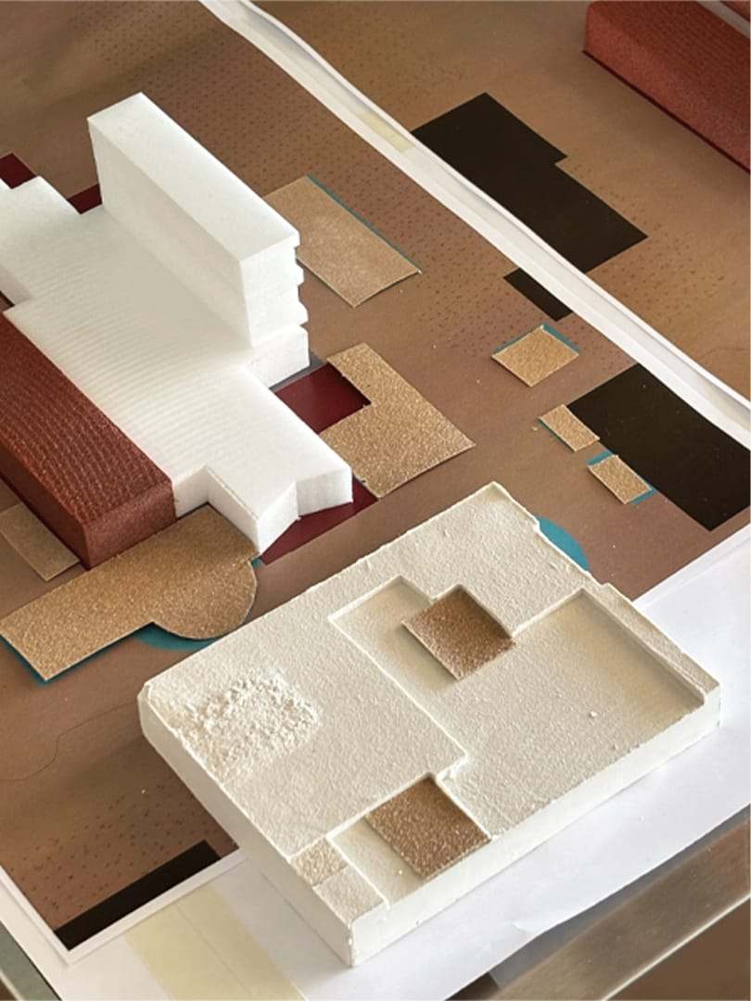
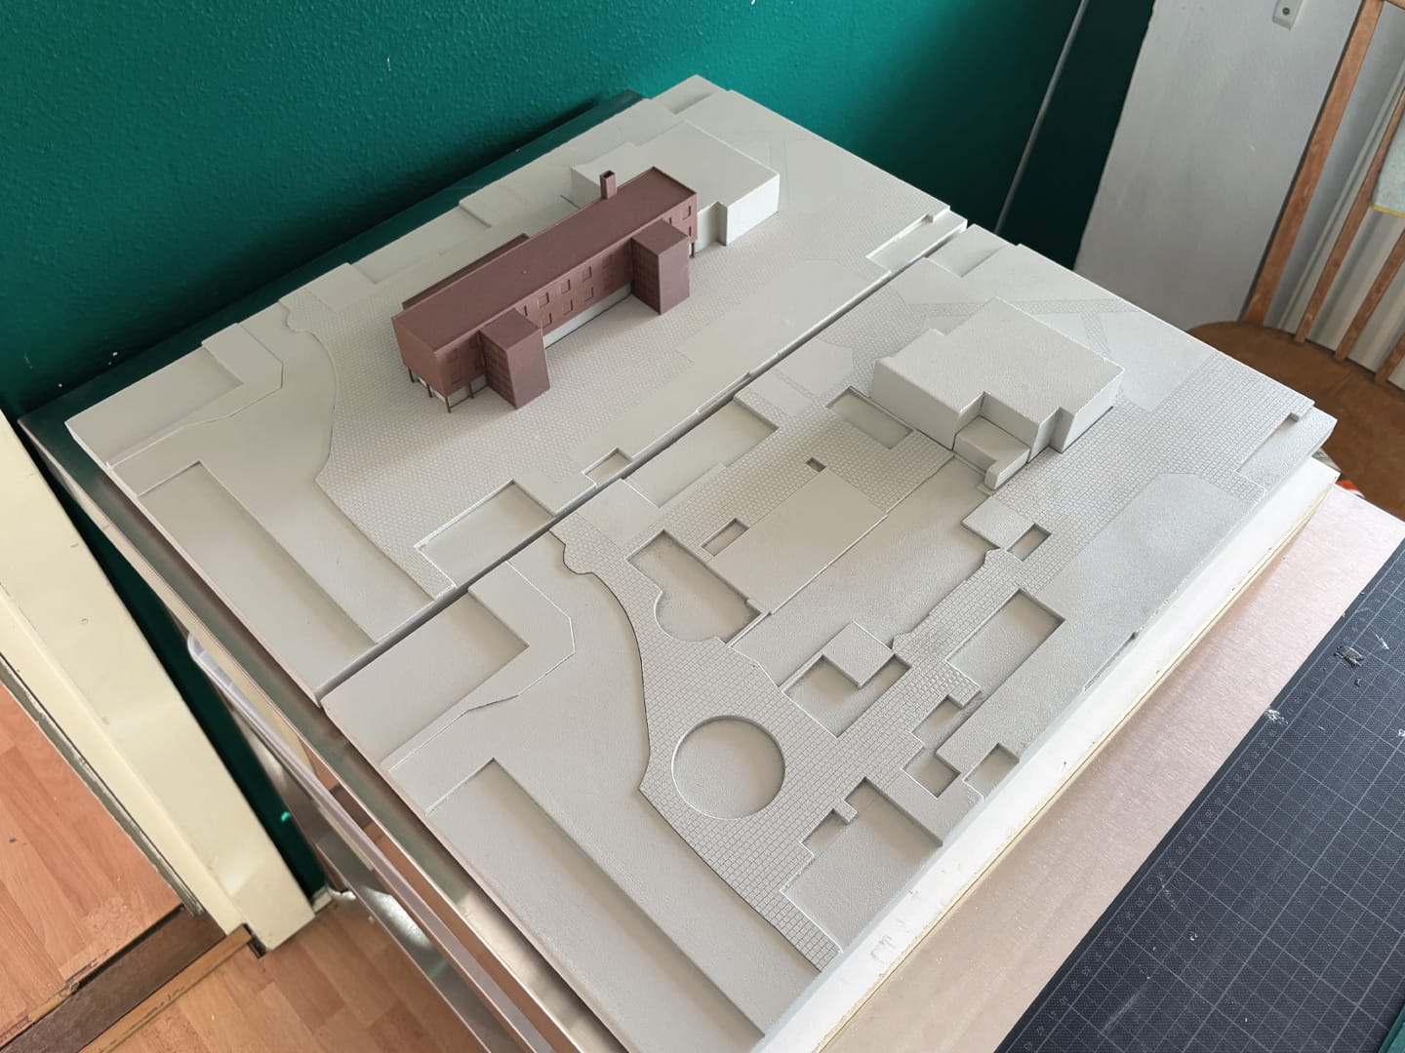
For the Amsterdamse Architectuur Prize 2025, BETA office asked us to elaborate a complete maquette that focuses on visual impairment accessibility and invites interaction with the model and its bases. By moving the pre-renovation building between the two bases, we illustrate three distinct phases of the design process: the building before 2020, BETA’s architectural interventions, and the Station Wildeman as it stands today.
-
-
-
-
-
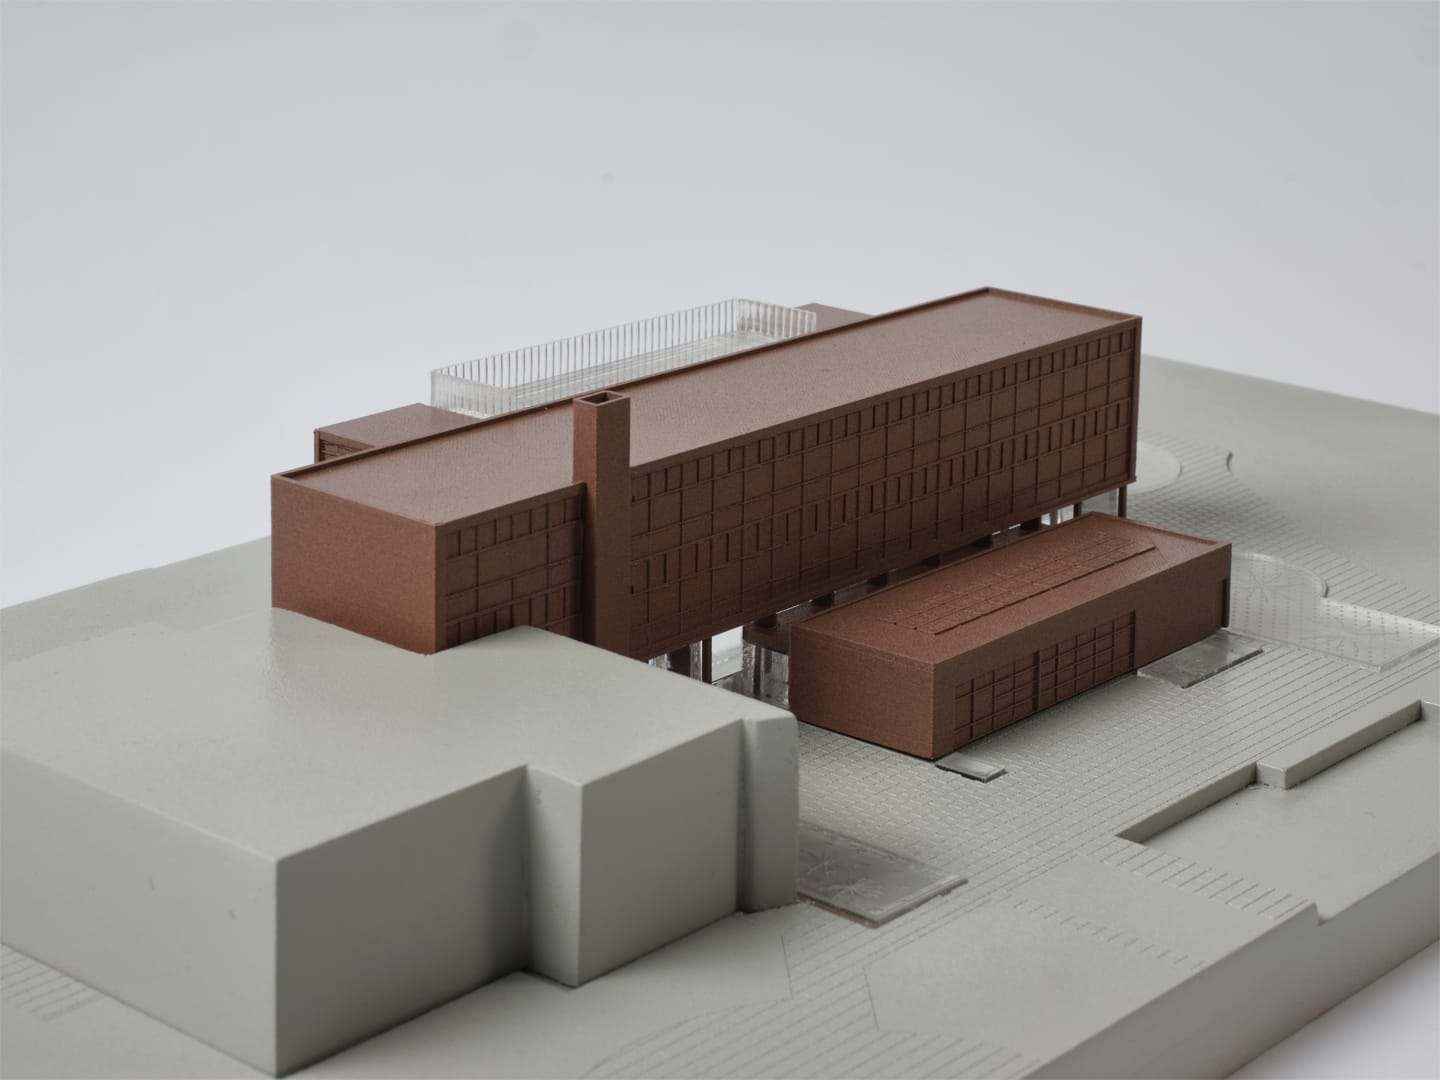

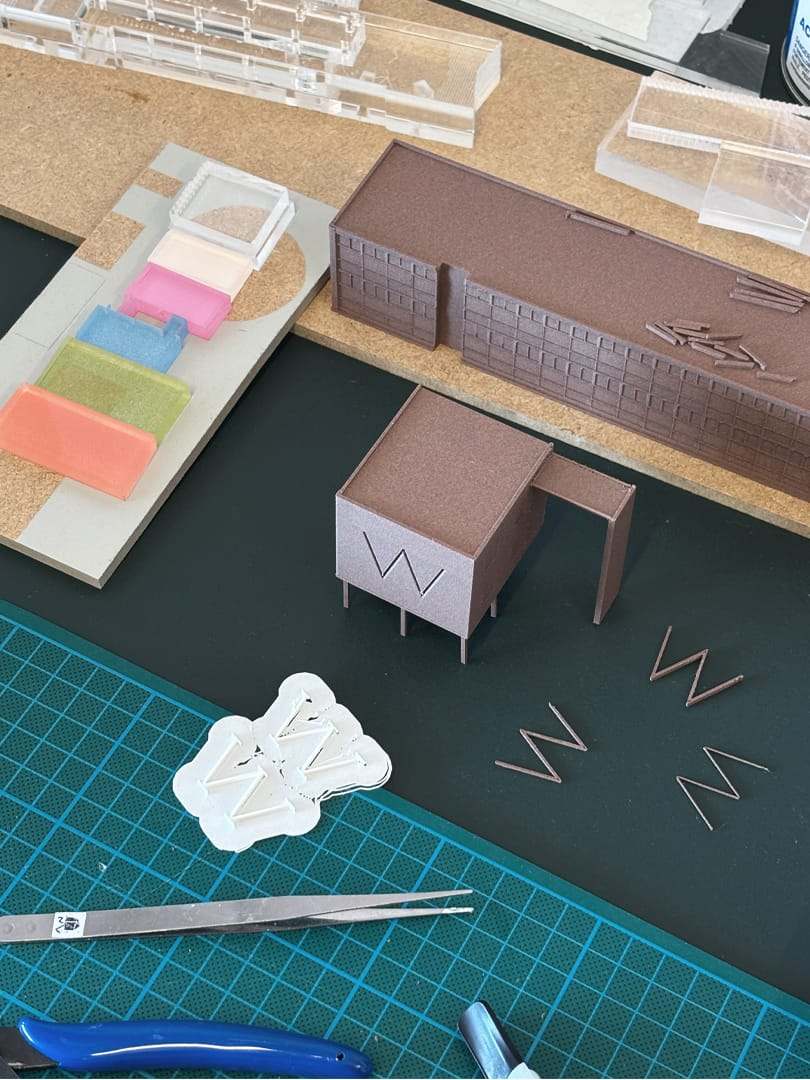
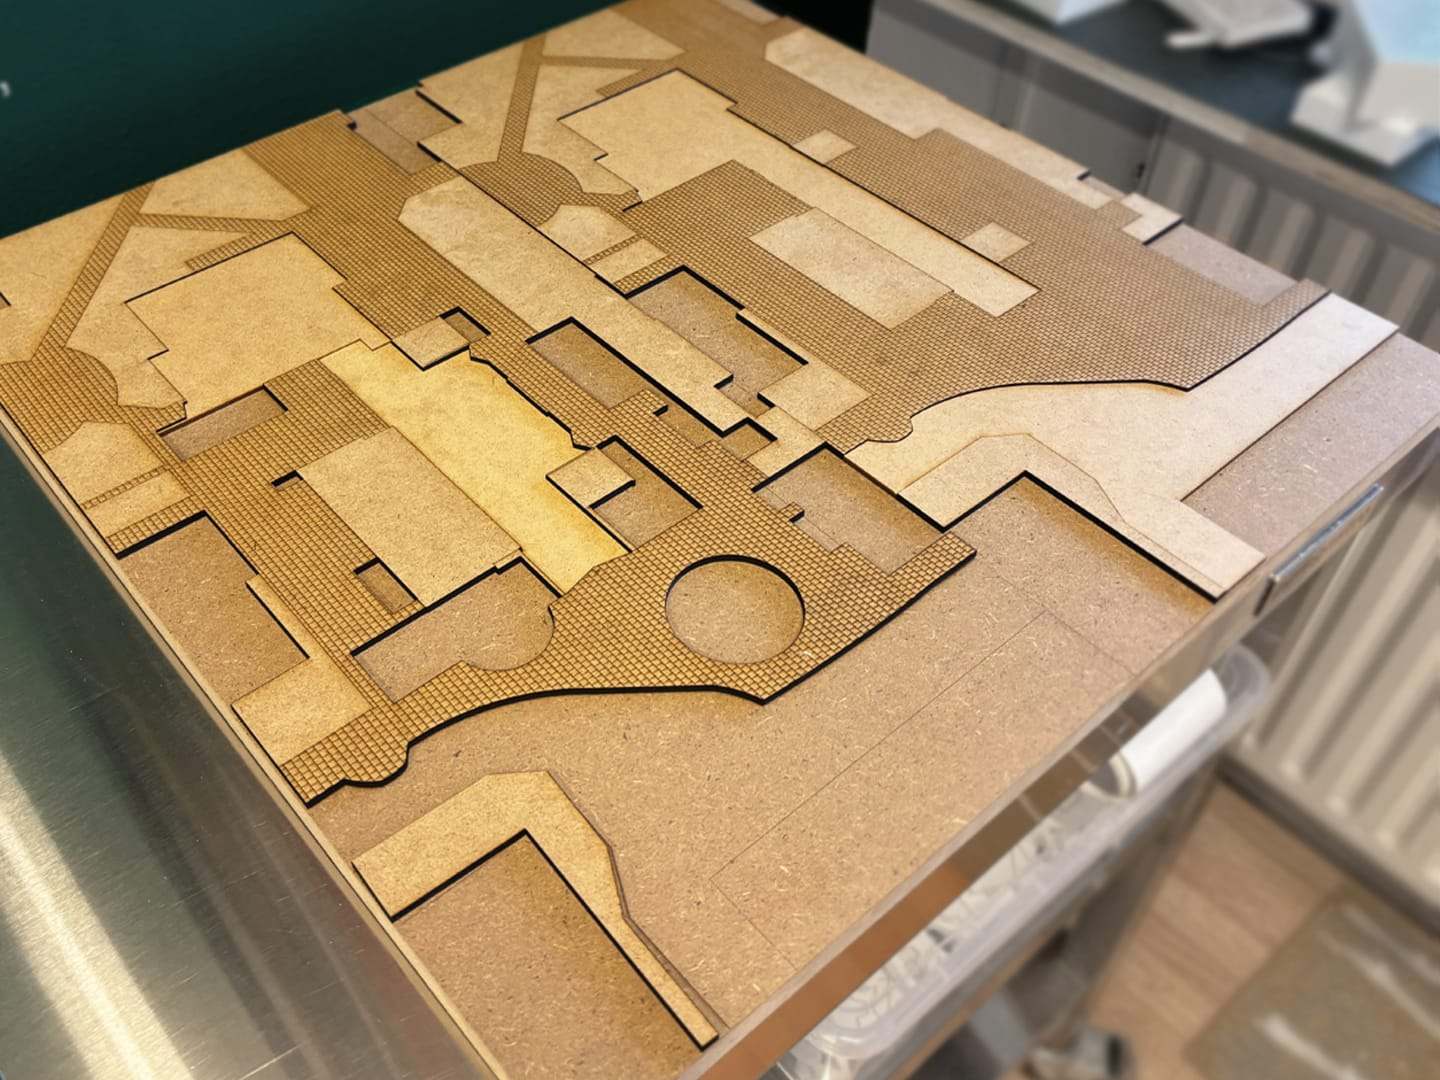
It was important to emphasize key elements of the architectural design via textures and protrusions that invited the viewer to touch and feel the maquette. By moving the pre-renovation building between the two site models, we let the visitors interact with the exhibition and further explore how this transformation changed the architecture and its surroundings.

Maquettes are often designed to be observed, not touched, however with Wildeman we wanted the model to do the opposite and invite interaction. Time was taken to test, try and think the multiple ways of presenting and letting viewers engage with the project. The result achieved was a maquette that captures the transition between old and new, highlighting the existing architecture and the elegant, seamless additions that define the building’s transformation.
-
-
-
-
-
-